2100 Club Renovation
Hangzhou, China

.webp)
Year
2024
Site area
480 m²
Building area
320 m²
Duration
14 Months
Program overview
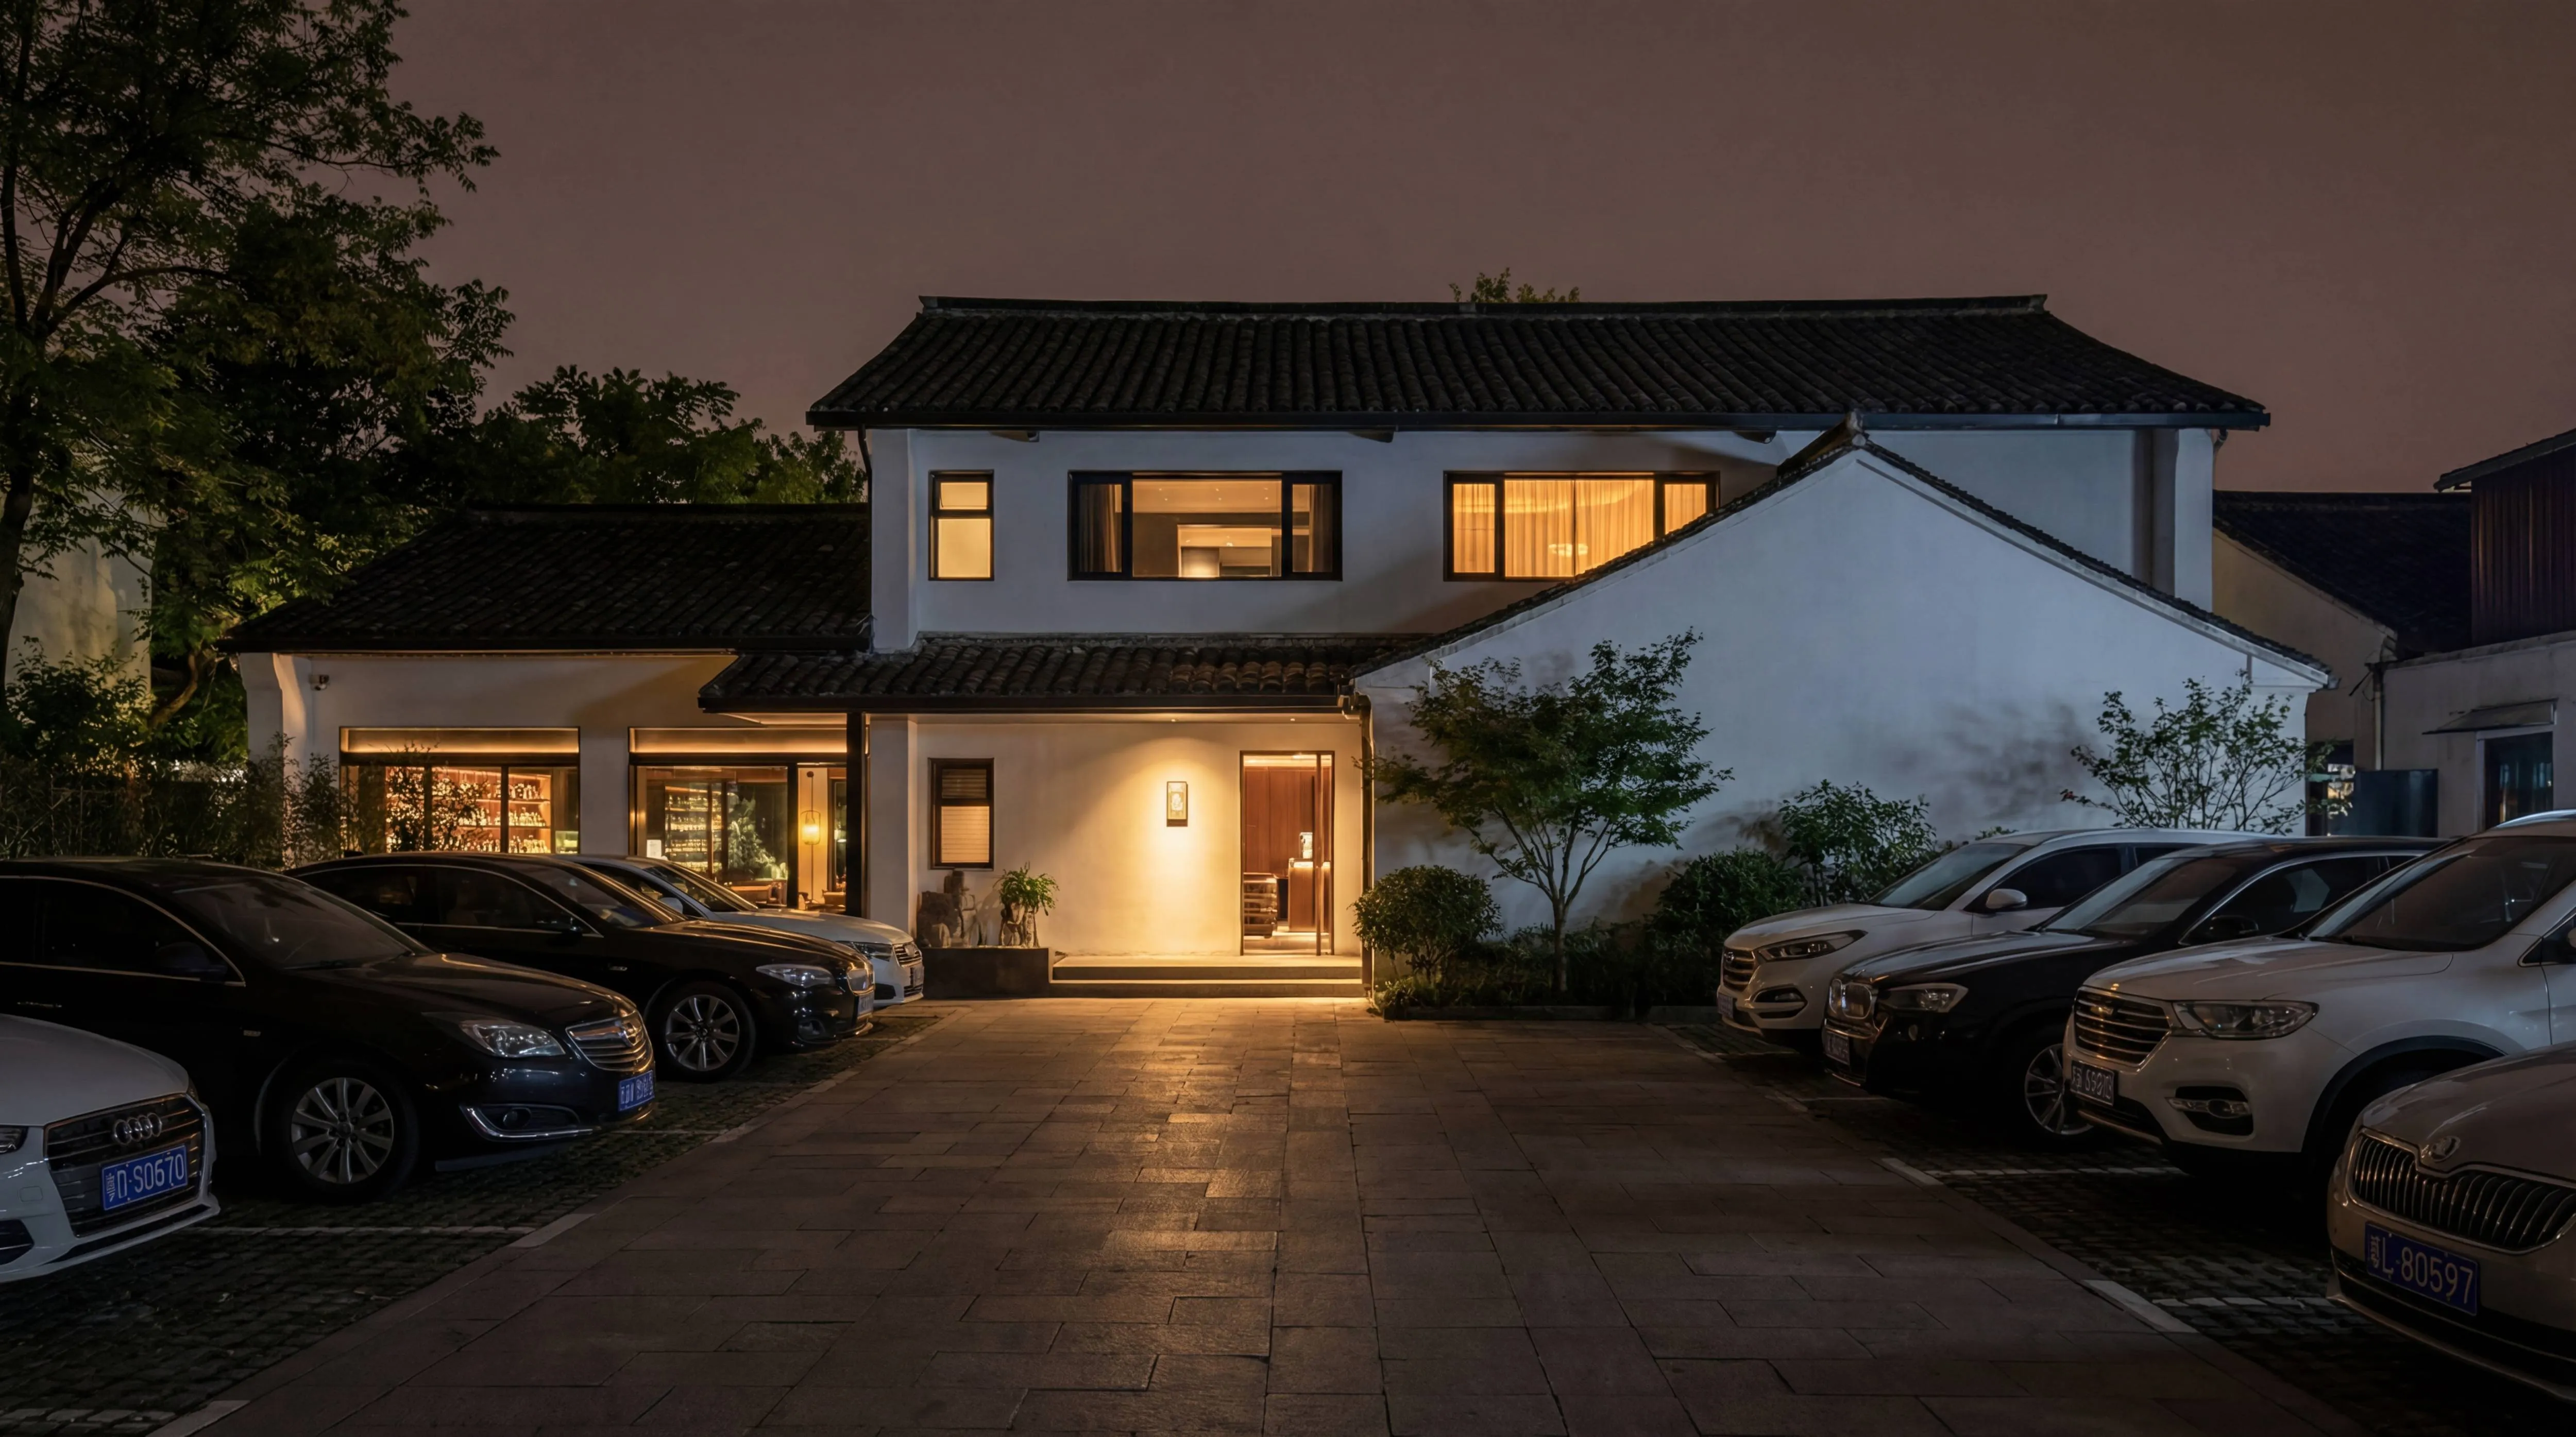
- Adaptive reuse of a traditional vernacular courtyard building.
- Transformation into a high-end whisky bar and social lounge.
- Seamless integration of existing mature trees into the terrace.
- Operational flow connecting the street terrace to the intimate interior.
- Nighttime-focused lighting design creating a moody, cinematic atmosphere.
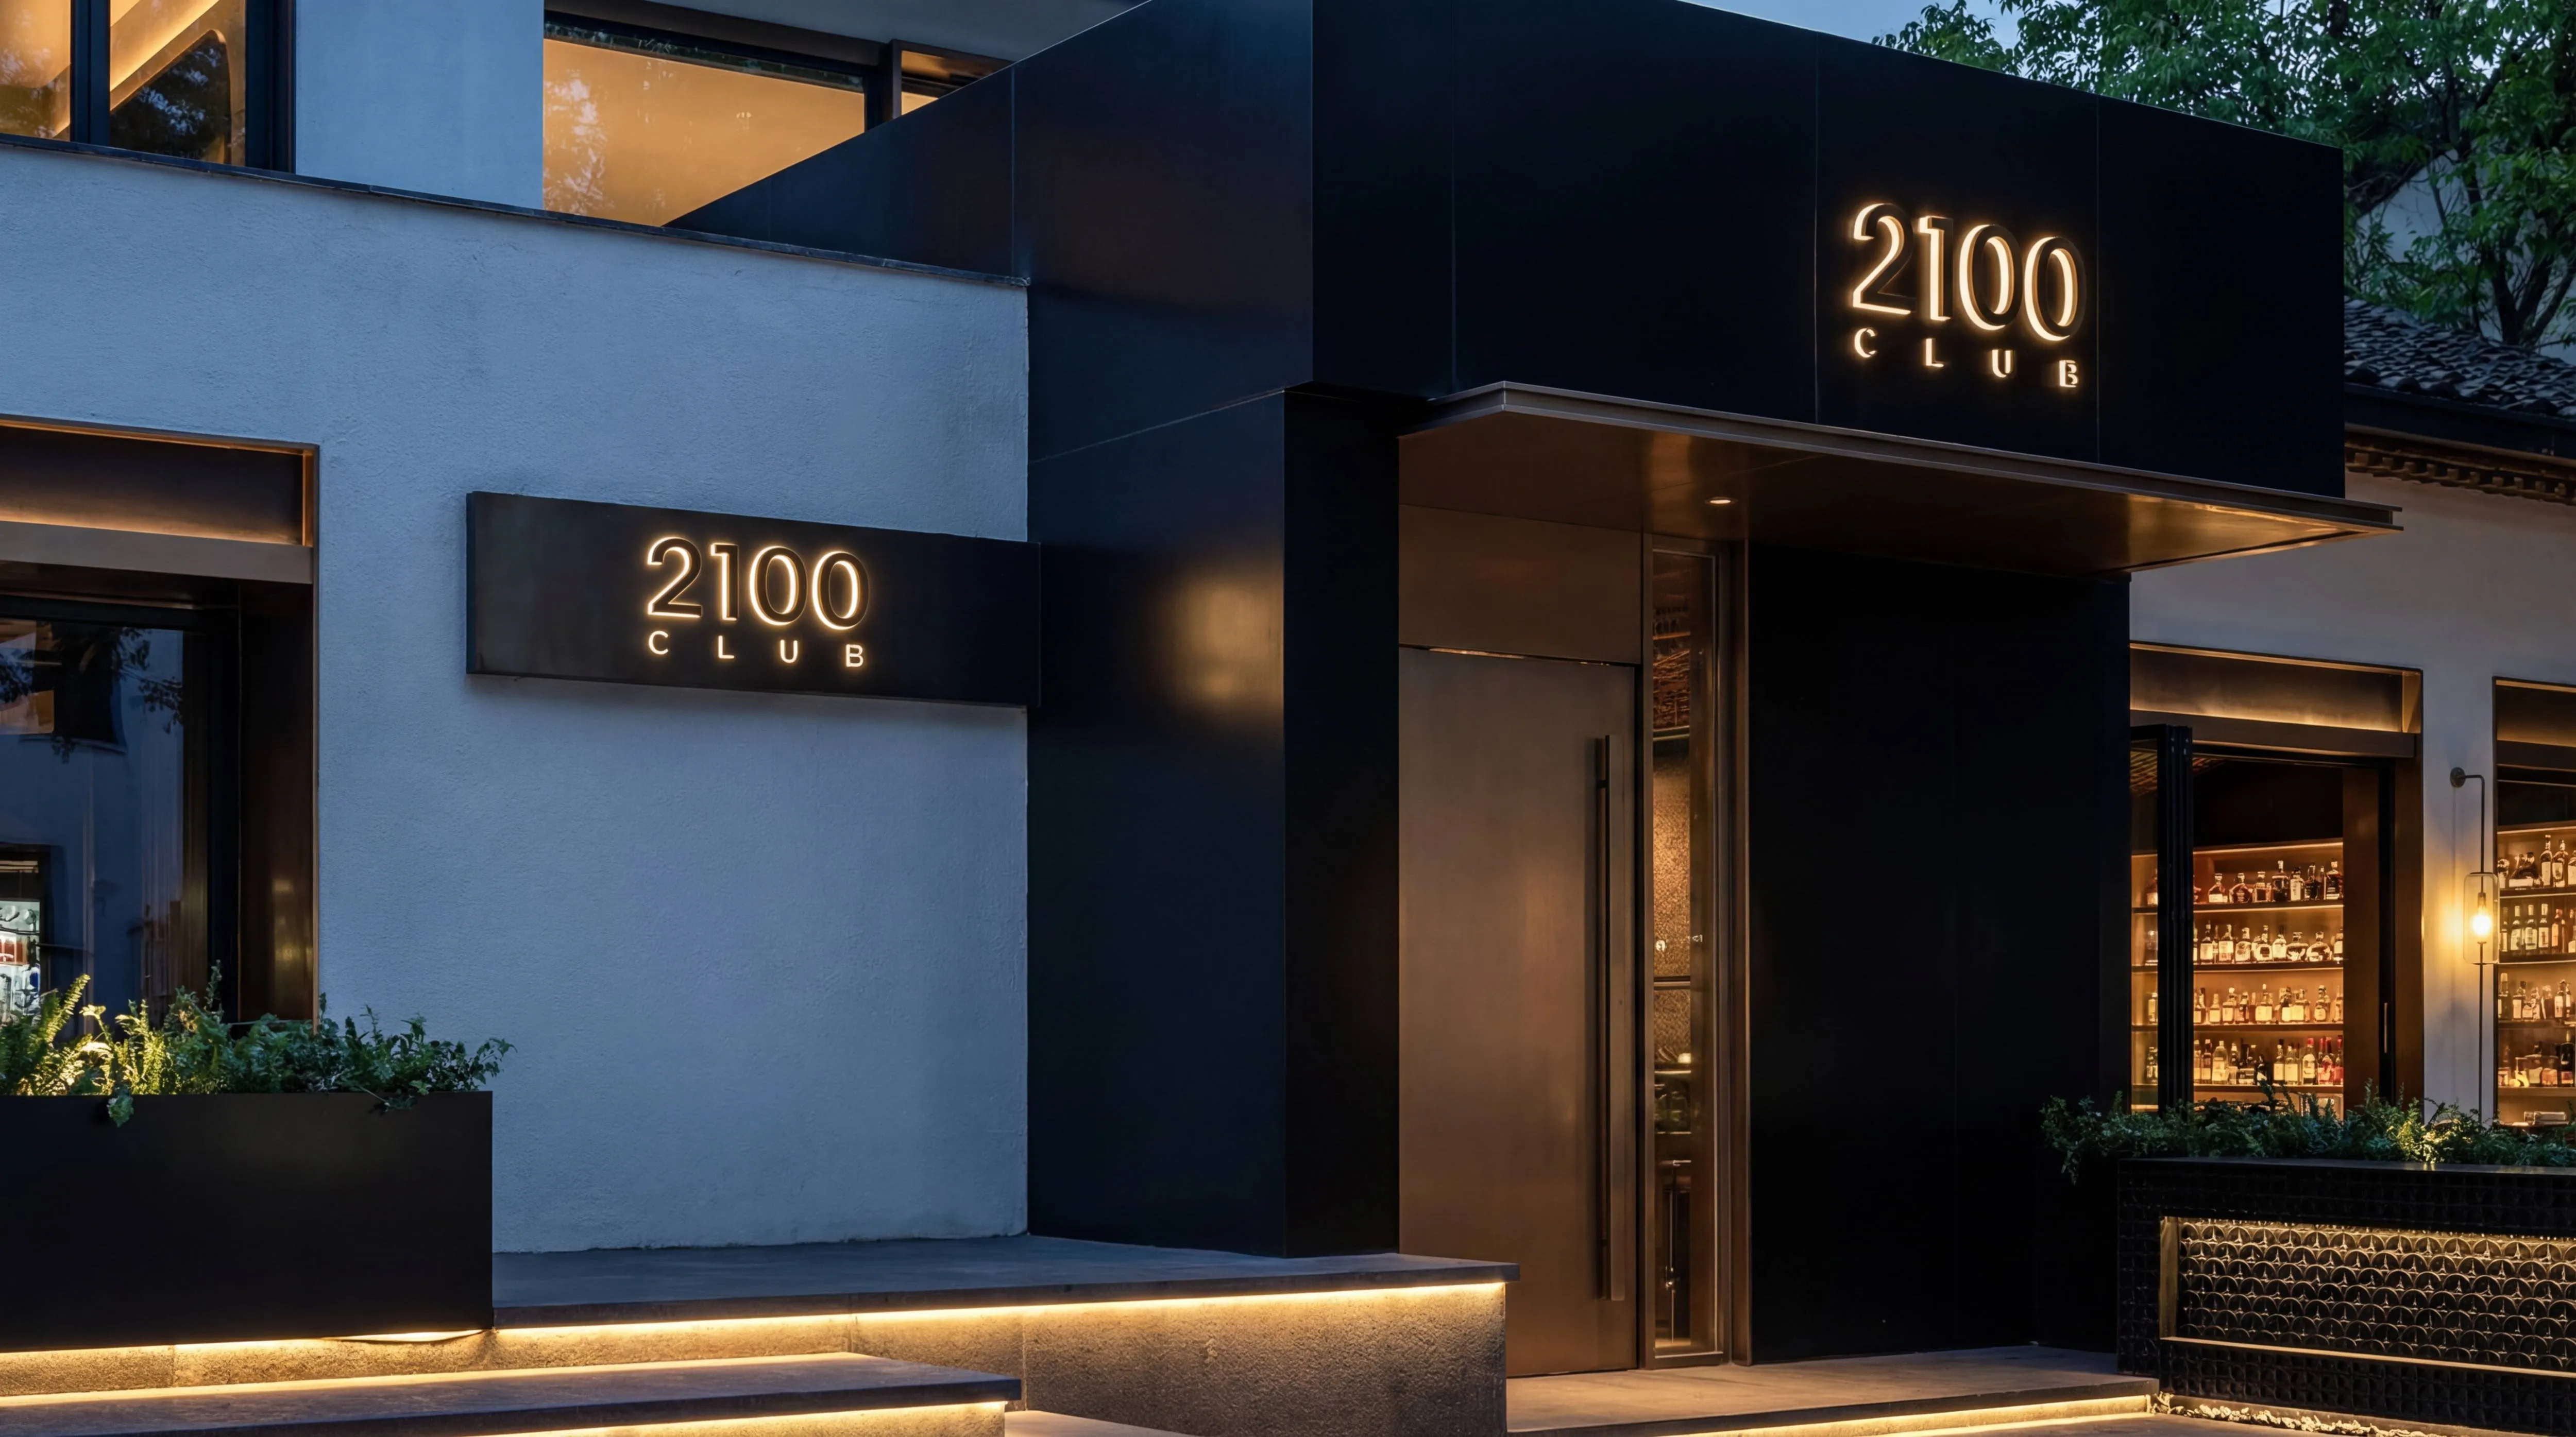
Look at the exterior
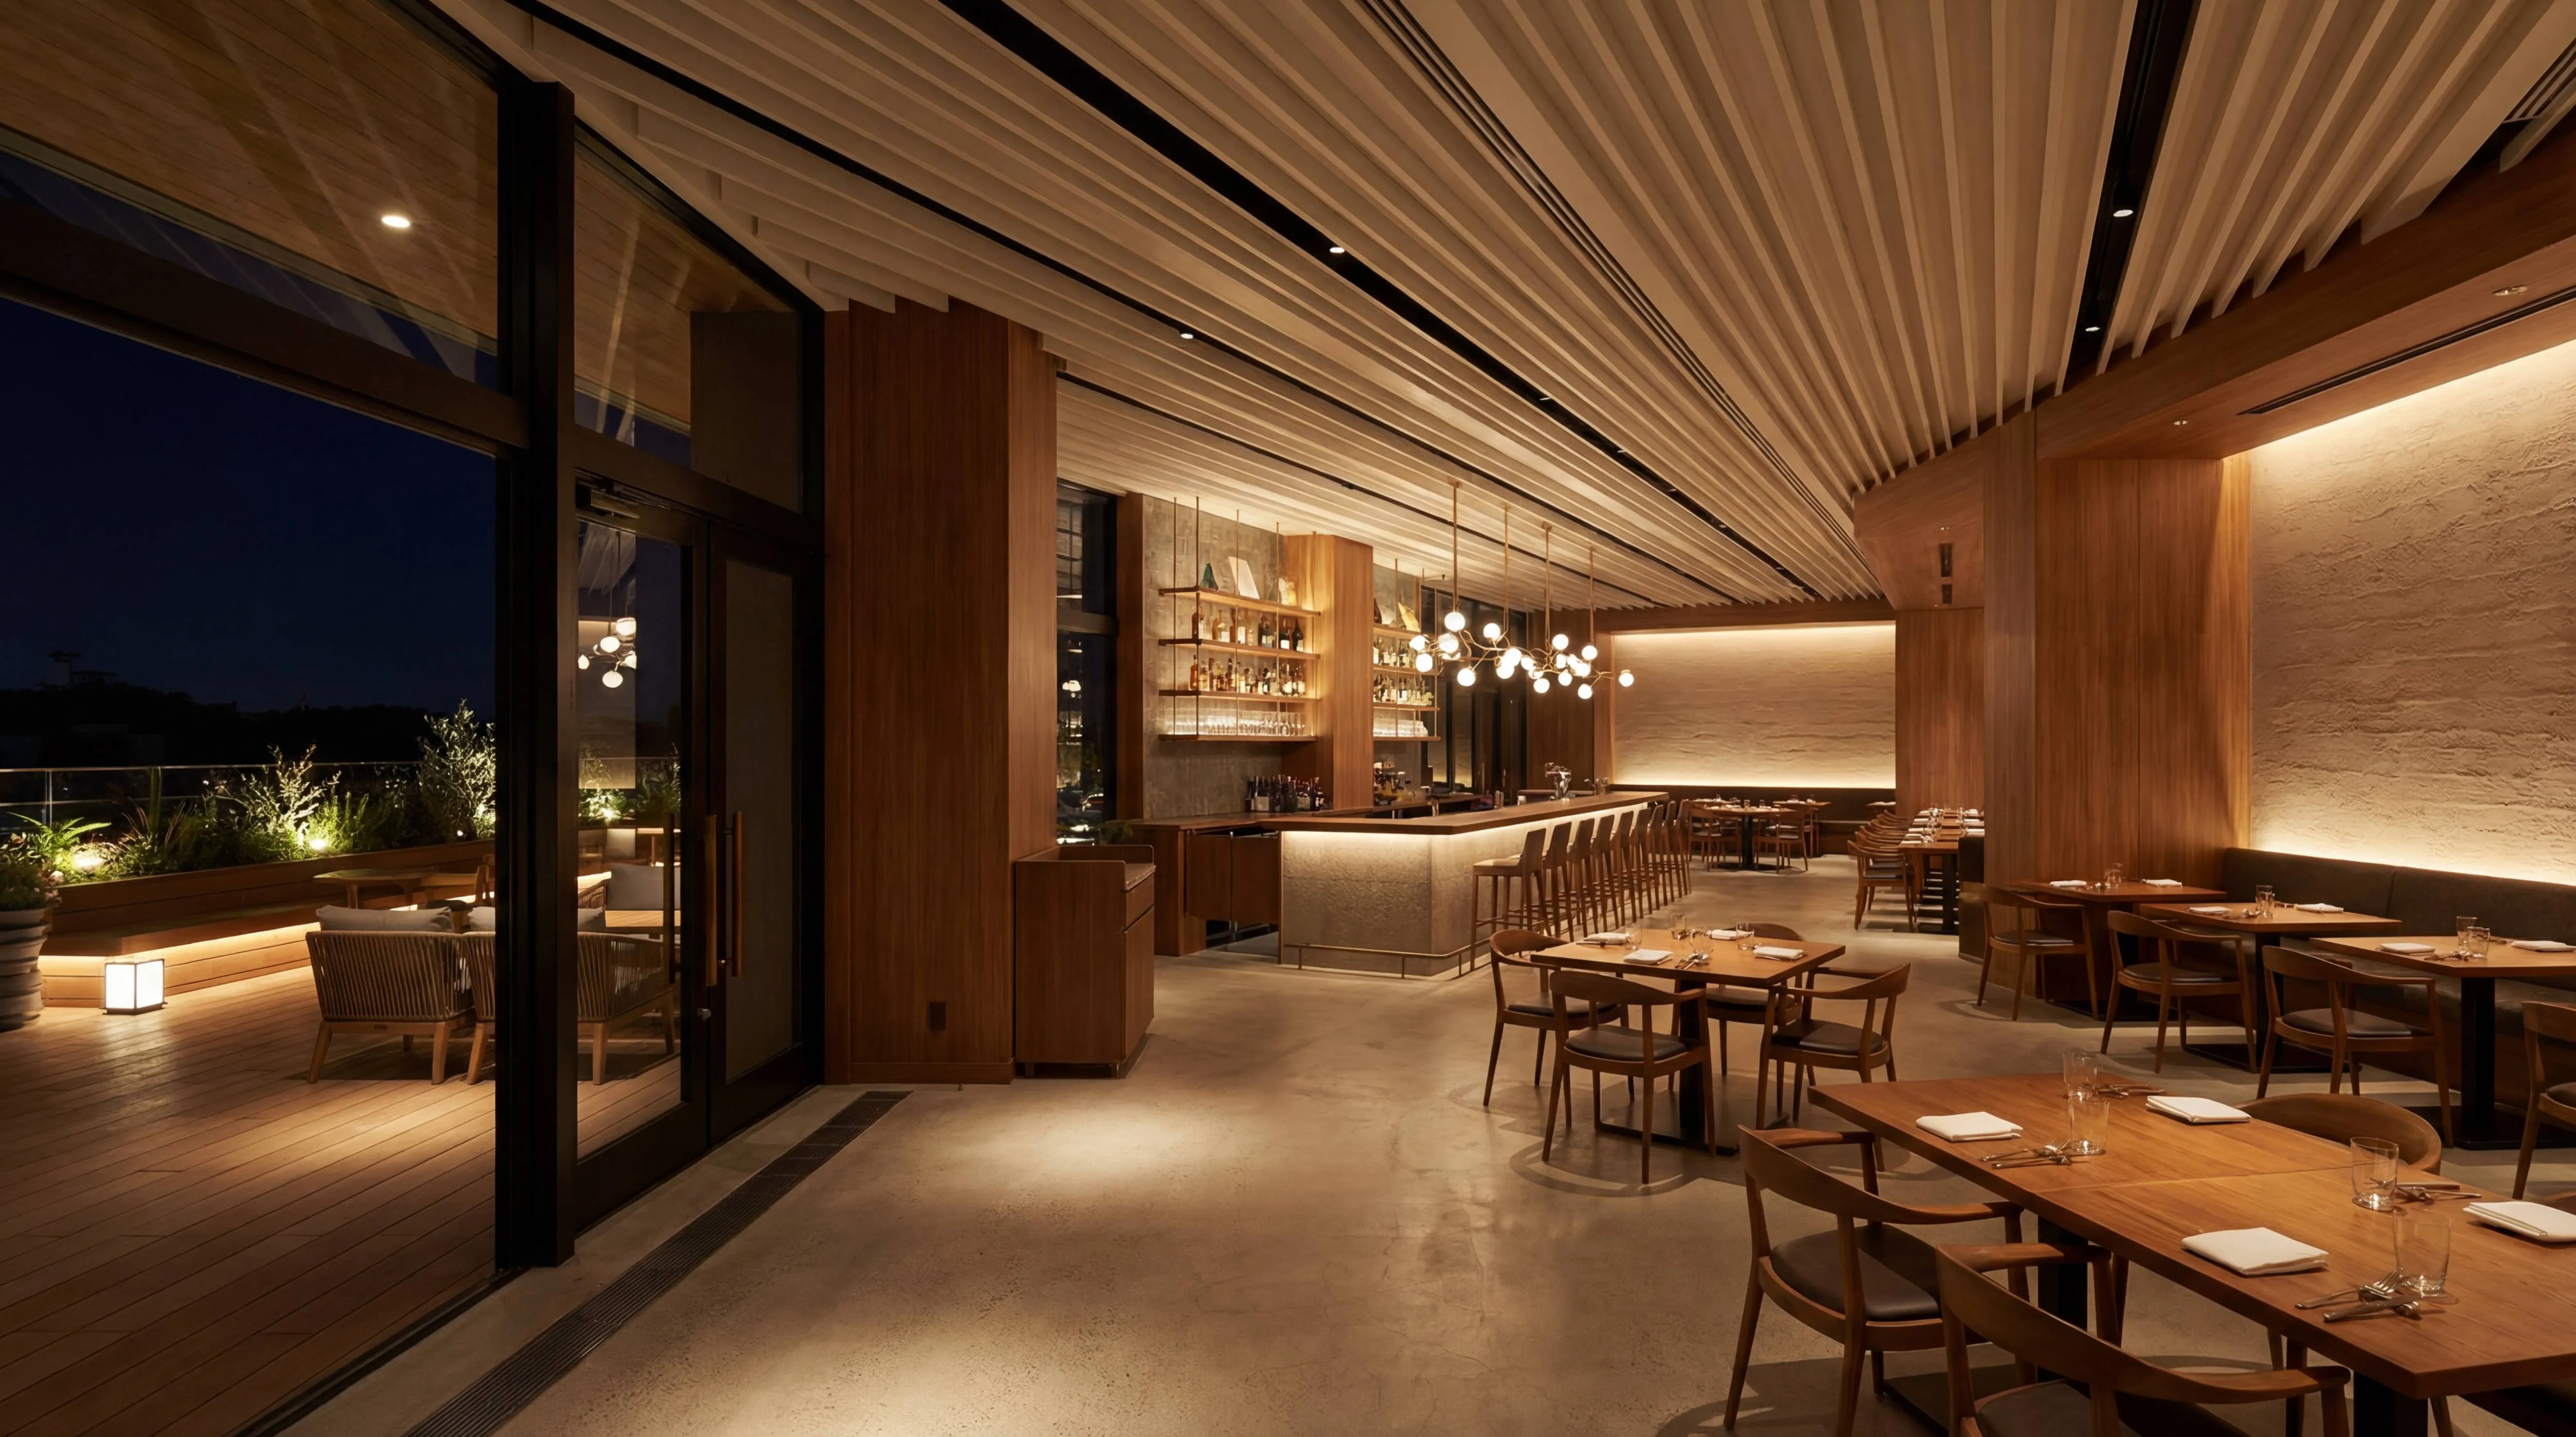
Look at the interior
.webp)
.webp)

.webp)
No items found.
Key features
- Historic Roofline: Preservation of original grey clay tiles and eaves.
- Modern Portal: Sharp, matte black steel box acting as the entrance.
- Illuminated Signage: "2100 CLUB" backlit branding creating a focal point.
- Integrated Landscape: Built-in planters framing the outdoor seating area.
- Under-lighting: LED strips beneath benches floating the furniture visually.
- Operable Facade: Folding glass doors merging indoor and outdoor zones.
- Material Contrast: White stucco walls against dark industrial metalwork.
Architectural approach
- Old vs. New: Stark juxtaposition of heritage structure and modern intervention.
- Preservation First: Maintaining the historic building envelope integrity.
- Threshold Definition: Using the black entrance volume to mark the transition.
- Atmospheric Design: prioritizing shadow and artificial light over daylight.
- Nature Inclusion: Designing around the existing ancient trees on site.
Now look at the interior
.webp)
.webp)
.webp)

No items found.
Have a project in mind?
Let's talk