Crafting Timeless
Spaces
We design modern, luxurious spaces that blend
minimalist aesthetics with unparalleled functionality.

Whitefish, Montana, USA
.webp)
Bariloche, Argentina
.webp)
Phoenix, Arizona, USA
about
Who we are
Our philosophy is rooted in the belief that true opulence lies in the thoughtful integration of nature and architecture. We create spaces where "less" becomes infinitely "more"—stripping away the unnecessary to reveal the essential beauty of form, light, and material.
Every project we undertake is a commitment to the future. By utilizing cutting-edge passive energy systems, ethically sourced materials, and biophilic design principles, we craft sanctuaries that are as kind to the planet as they are breathtaking to inhabit. We don't just build structures; we curate timeless experiences of refined elegance and eco-conscious living.
Our core values
Sustainability
Collaboration
Quality
Transparency
we
do
Discovery & Concept


This stage lays the foundation for the entire project. We analyze the site, explore your goals, and define the spatial direction through early sketches and conceptual frameworks. The purpose is to uncover the project’s core vision and translate it into a strong, meaningful architectural concept that guides every later decision.
Design Development


Once the concept is established, we refine it into a coherent and functional design. This includes developing layouts, defining materials, optimizing form, and creating visual models that bring the project to life. The focus is on transforming ideas into a carefully considered architectural solution that balances aesthetics, comfort, and practicality.
Interior Design
.webp)
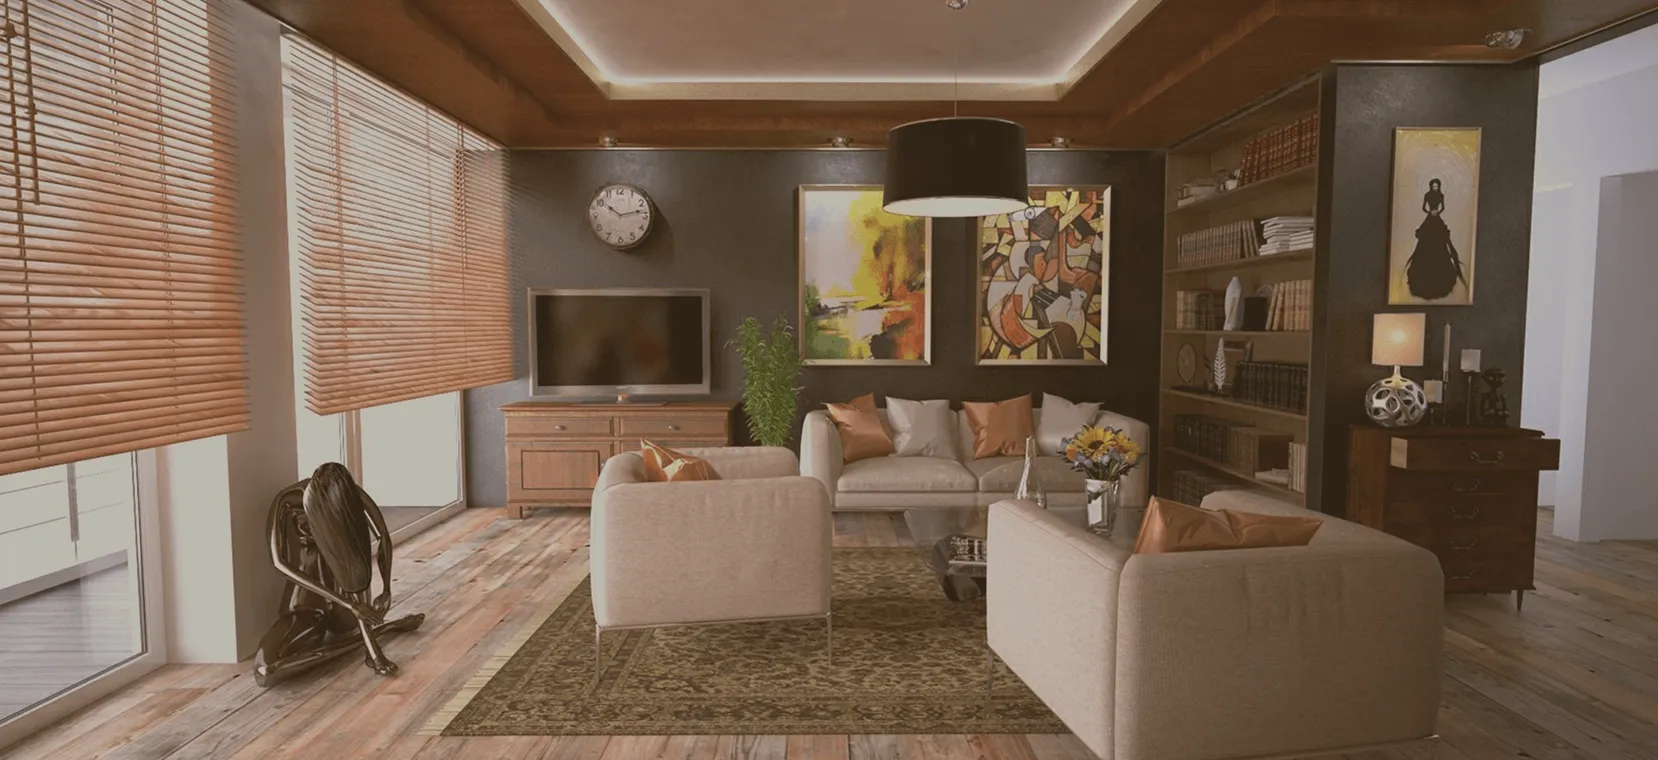
Our interior design approach focuses on crafting spaces that feel intentional, balanced, and deeply connected to the way people live. Materials, textures, and lighting are carefully selected to build a cohesive visual language, while furniture is curated to complement the architectural character. The result is an atmosphere that feels harmonious, expressive, and uniquely tailored to its occupants.
Construction Oversight
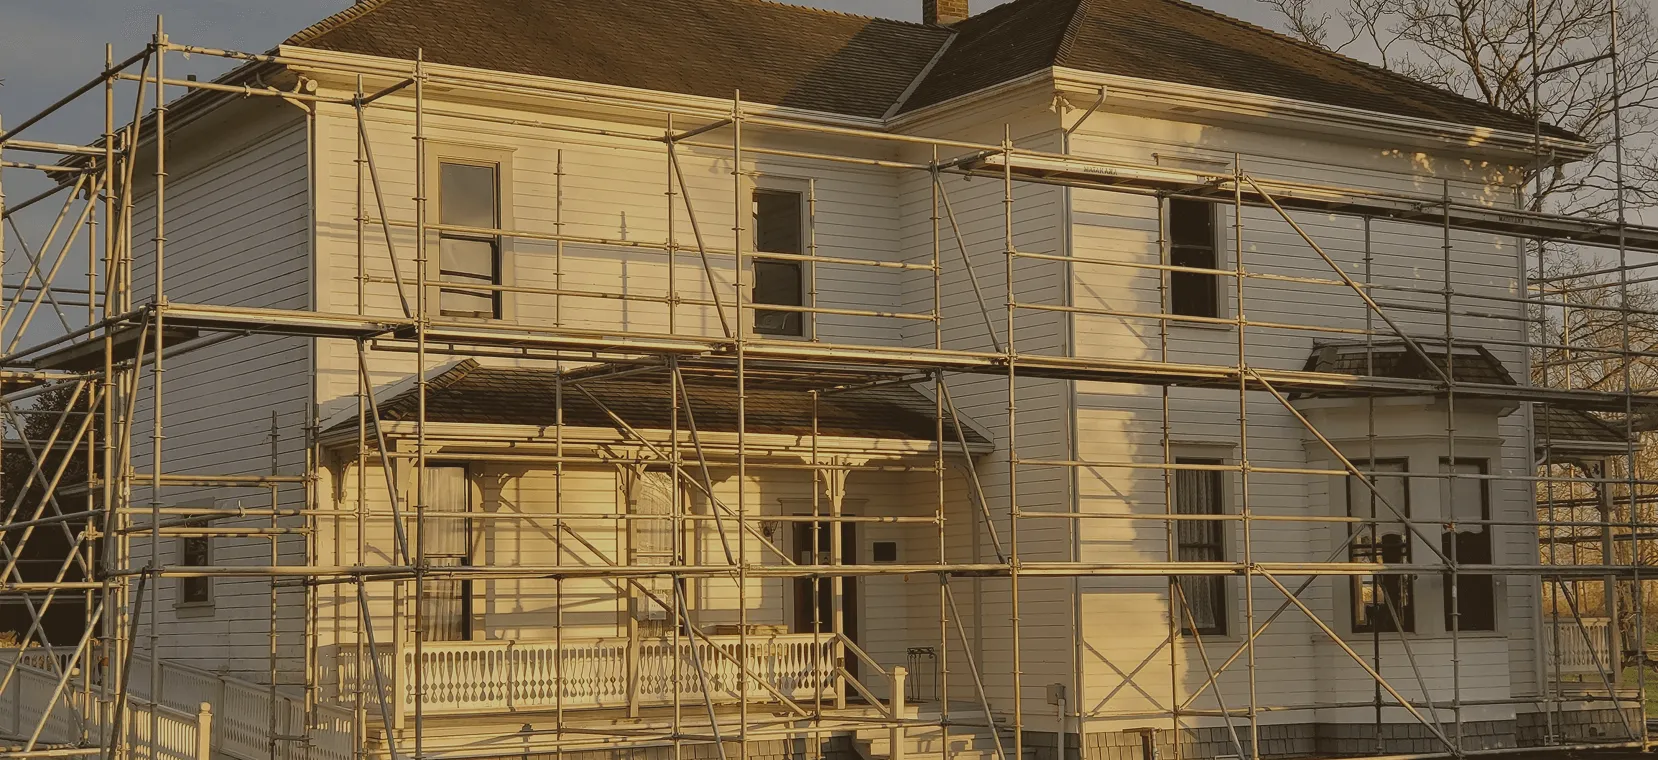

We remain involved throughout the building process to make sure the project is executed according to the design intent. Through regular site coordination, quality checks, and progress reviews, we safeguard the integrity of the architecture and ensure that every detail is built with care and precision, leading to a final result that matches the original vision.
Don't take our word for it!
Hear it from our clients.
Don’t take our word for it!
Hear it from our clients.
Mark Jacobs
riverside residence

The level of detail and commitment to quality was outstanding. Terra & Arcus delivered a complex commercial project that perfectly blends form and function. Their insightful design choices solved several logistical challenges we had not anticipated, resulting in a superior final product.
San diego,
california
Alina Larson
glass pavillion
.webp)
From the very first meeting, we felt fully supported. The team at Terra & Arcus is truly collaborative, translating our early concepts into an architectural masterpiece. They made the entire process, from planning to final construction, seamless and surprisingly stress-free. We couldn't be happier with our new home.
miami,
florida
John Dawson
modern villa
.webp)
We hired Terra & Arcus for a major institutional renovation, and their professionalism was evident in every phase. They maintained strict control over the budget and timeline, and their communication was always proactive and clear. They proved to be invaluable partners in delivering a high-quality building efficiently.
denver,
colorado
Julian Valesco
cedar ridge lodge
.webp)
The team at Terra & Arcus perfectly captured the spatial direction we were looking for. They turned our early sketches into a conceptual reality that feels deeply connected to the site's surroundings. It’s more than a vacation home; it's a structural vision come to life.
Lake Tahoe,
California
Beatrice Gaut
L'Eclat Boutique Hotel
.webp)
Terra & Arcus redefined our approach to luxury hospitality. By prioritizing the conceptual phase, they created a flow that guides guests naturally through the social spaces toward the private terraces. Their architectural concept didn't just design a building; it designed a journey.
Provence,
France
Kenji Sato
The Obsidian Wellness Retreat

The depth of their site analysis was extraordinary. They mapped the volcanic landscape to ensure every suite had a specific relationship with the horizon. The foundation of our project’s success lies in the early sketches they produced, which captured the quiet power of the location.
Hakone,
Japan