Aurelia Grand Atrium
Dubai, UAE
.webp)
Year
2024
Site area
1,200 m²
Building area
850 m²
Duration
14 Months
Program overview
- Primary reception and transition zone for a luxury mixed-use high-rise.
- Semi-public social hub with distinct lounge clusters for meetings.
- Integrates high-capacity concierge with fluid circulation to elevator cores.
- Manages high foot traffic while maintaining acoustic serenity.
- Thermal and visual buffer between exterior climate and interior suites.
- Flexible lighting transitions from energetic mornings to intimate evenings.
Look at the exterior
Look at the interior
.webp)
.webp)
.webp)


No items found.
Key features
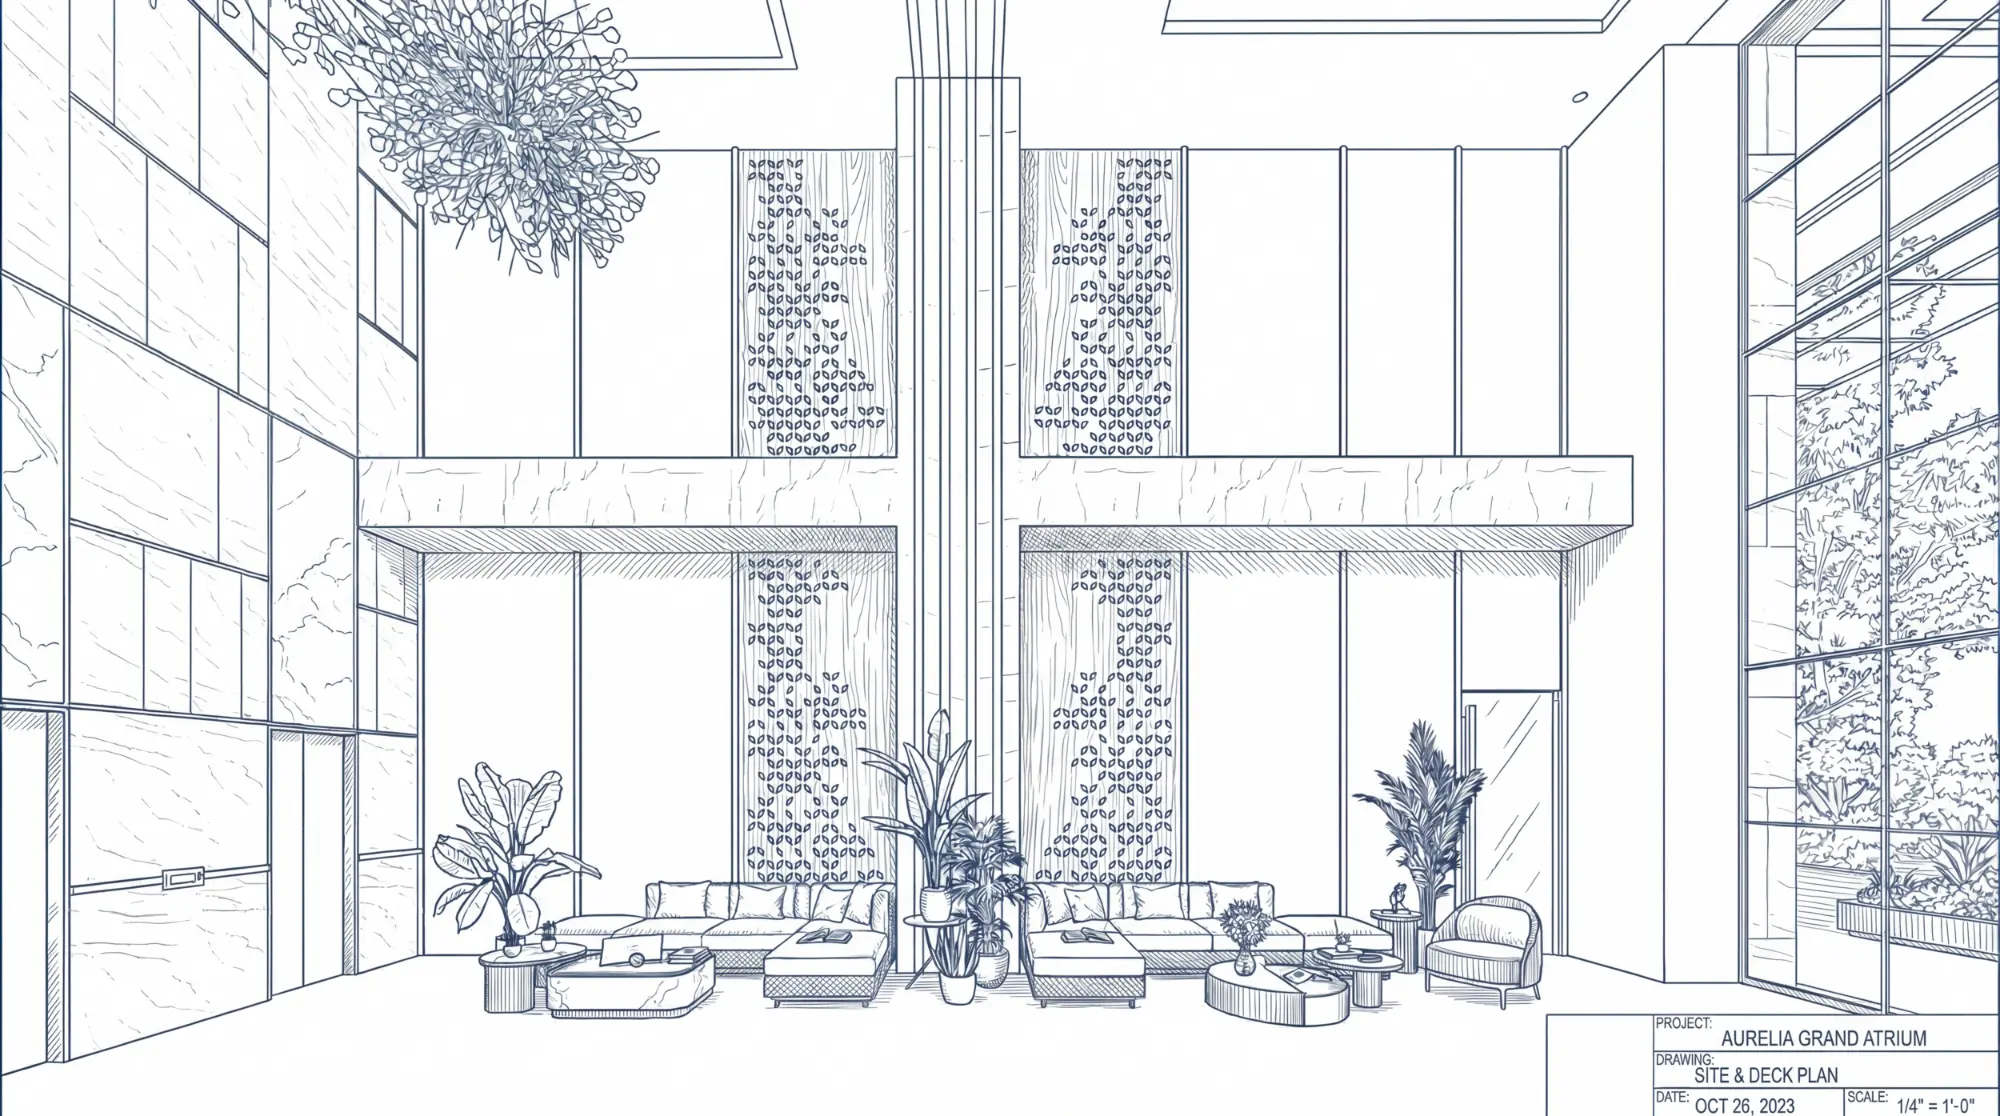
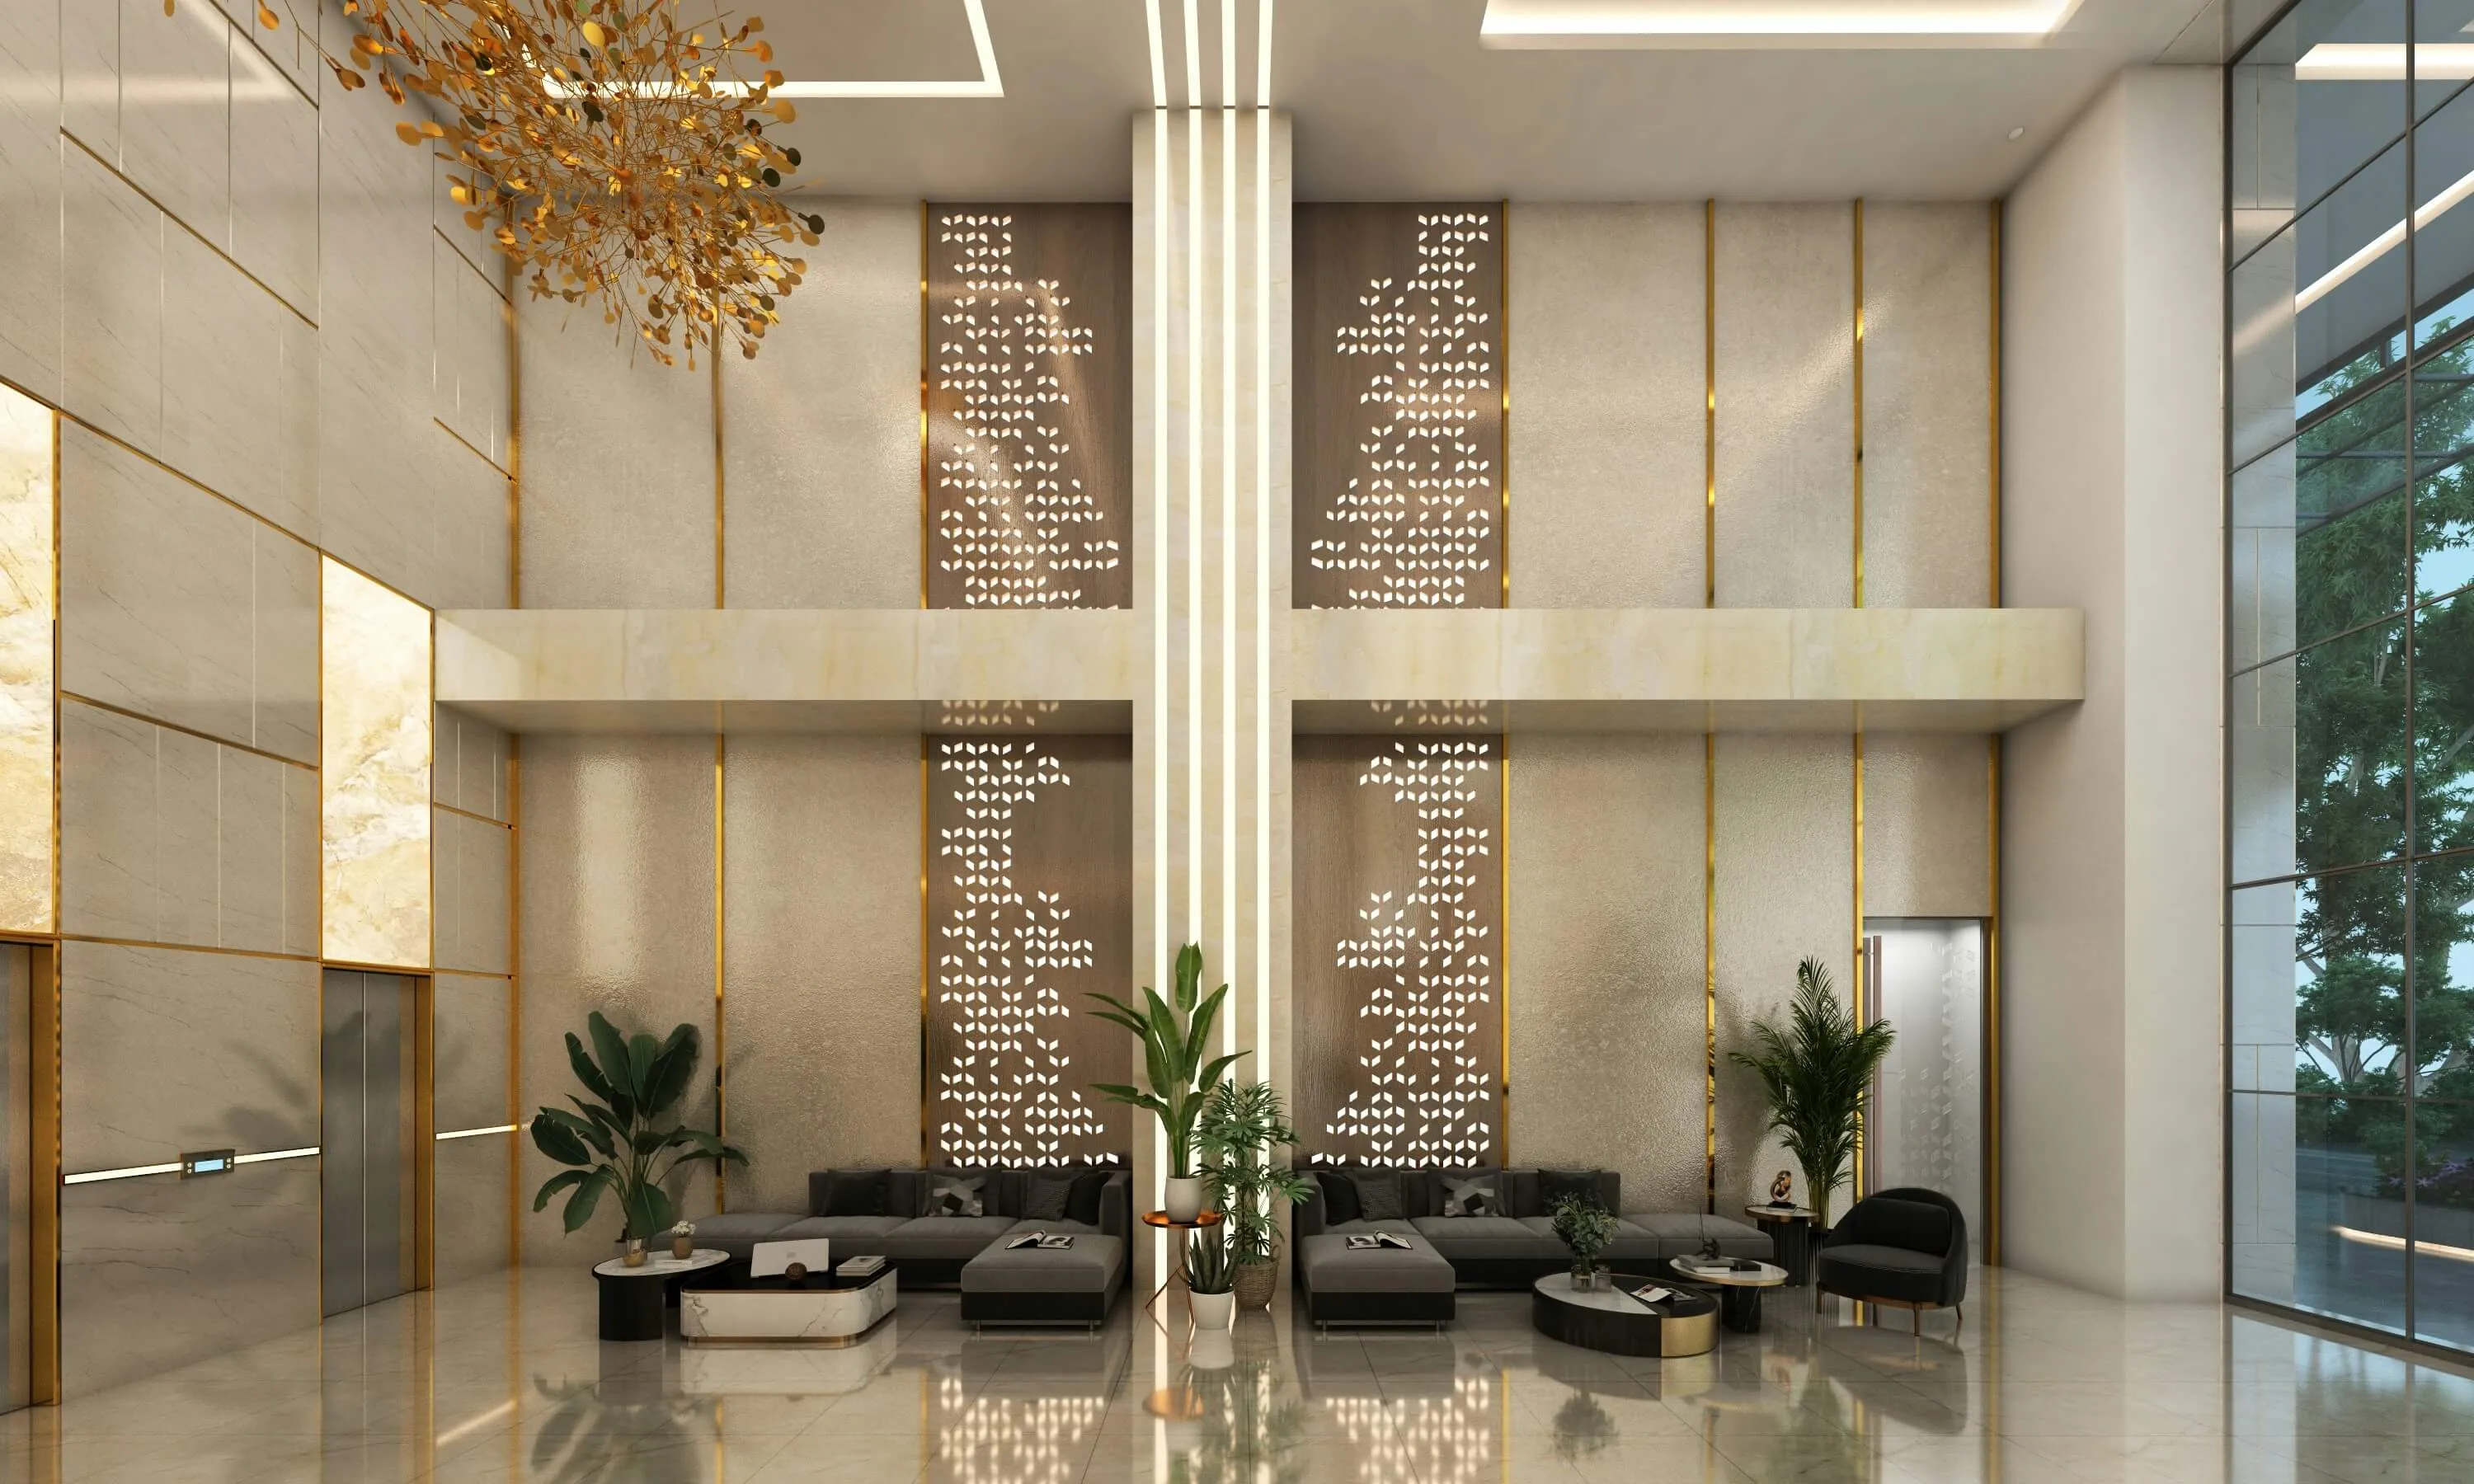
- Double-Height Volumetrics: 9-meter ceiling height creating grandeur and airiness.
- Geometric Lattice Screens: Custom laser-cut screens interpreting traditional mashrabiya patterns.
- Vertical Lighting Strips: Floor-to-ceiling LED channels accentuating structural columns.
- Material Palette: Polished crema marfil marble flooring with travertine cladding.
- Statement Chandelier: Sculptural organic gold-leaf fixture serving as the focal point.
- Gold & Brass Accents: PVD-coated stainless steel trims defining panel grid lines.
- Floor-to-Ceiling Glazing: Massive curtain wall system flooding the space with light.
Architectural approach
- Vertical Emphasis: Continuous lines draw the eye upward to exaggerate scale.
- Modern Ornamentation: Traditional geometric patterns within a minimalist structural framework.
- Material Honesty: Prioritizing natural stone and reflective metals for timeless luxury.
- Lighting as Architecture: Linear structural lights replace traditional decorative cornices.
- Symmetry & Balance: Rigorous symmetrical axis creating order and formal elegance.
- Indoor-Outdoor Continuity: Dissolving barriers through transparency to integrate exterior greenery.
- Warmth in Scale: Gold tones and wood textures counteracting the cavernous volume.
Now look at the interior
No items found.
Have a project in mind?
Let's talk