Azure Coast Residence
Miami, Florida, USA
.webp)
.webp)
Year
2023
Site area
10,225 sq ft
Building area
5,600 sq ft
Duration
Duration: 18 Months
Program overview
- Holistic design merging structural form with interior spatial planning.
- Open-plan ground floor with seamless material flow to the pool deck.
- Upper-level private suites designed as secluded, self-contained sanctuaries.
- Interiors defined by architectural volumes rather than applied decoration.
- Integrated outdoor culinary zone serving as an extension of the main kitchen.
Look at the exterior
Look at the interior
.webp)
.webp)
.webp)
.webp)

No items found.
Key features
- Infinity Edge Pool: Sleek water feature visually anchoring the living space.
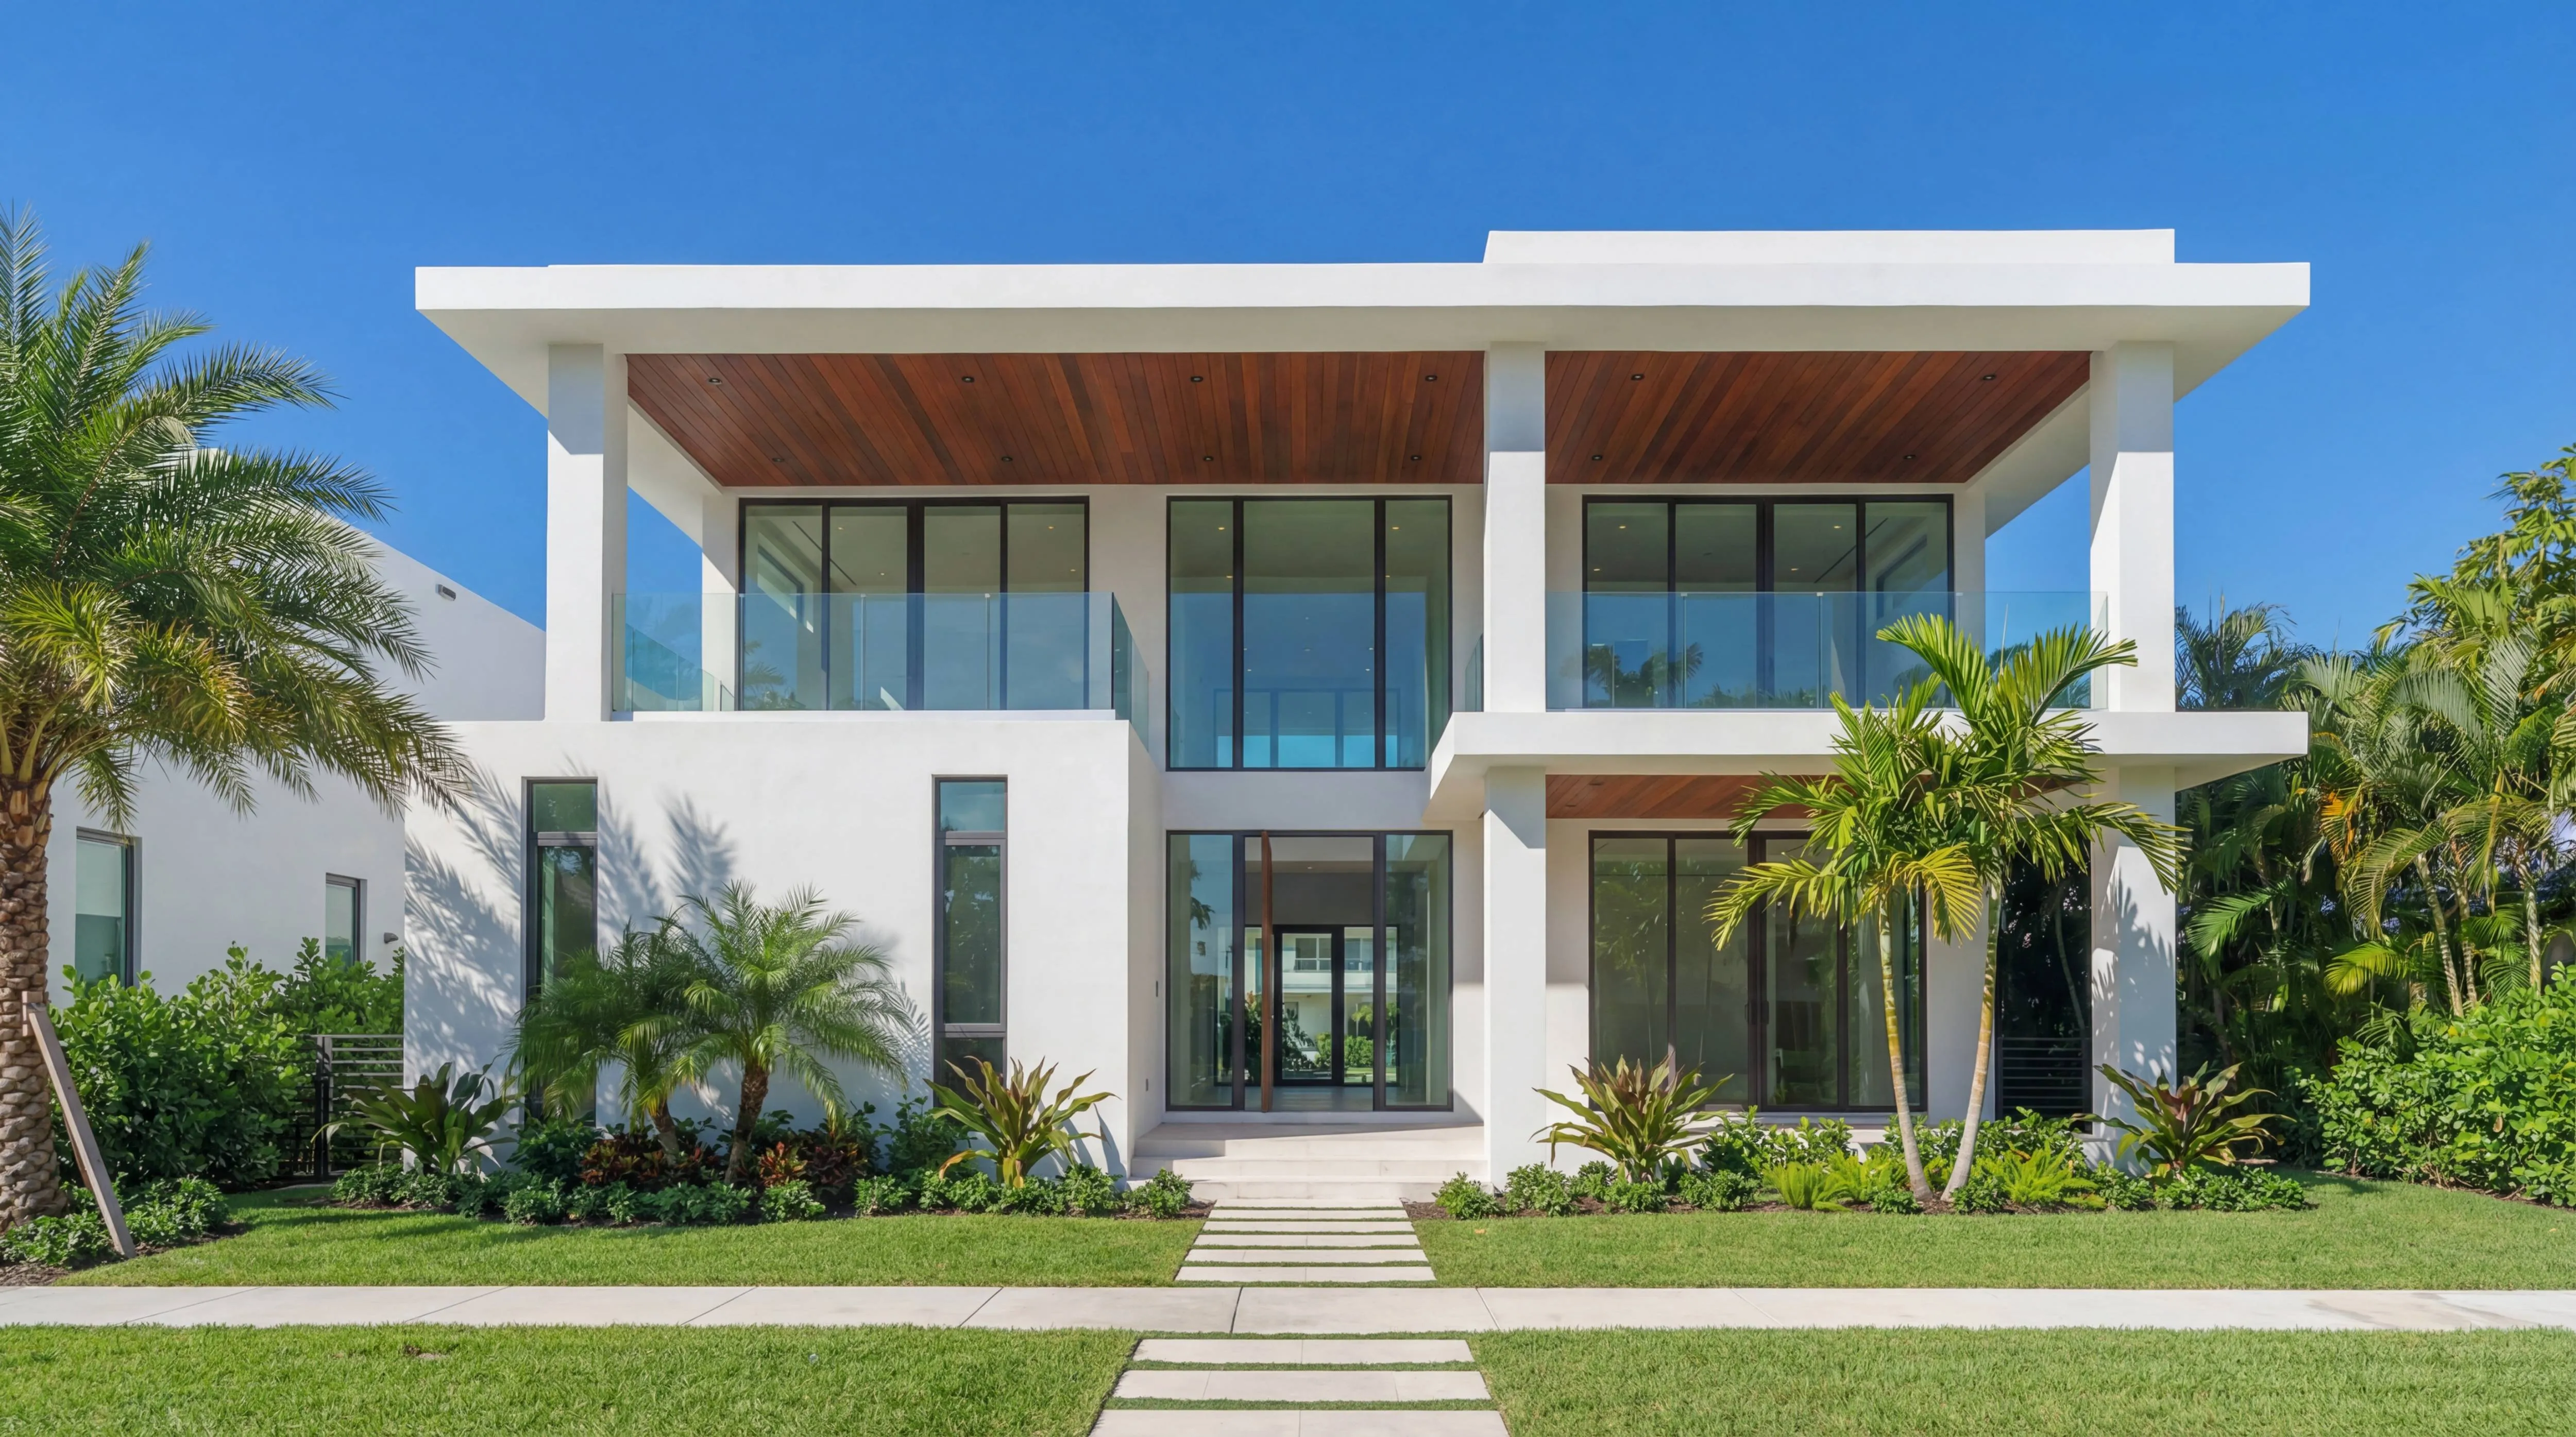
- Continuous Timber Ceilings: Warm wood paneling running from interior rooms to exterior eaves.
- Panoramic Glazing: Retractable glass walls eliminating the facade barrier.
- Monolithic Flooring: Seamless stone paving extending from the lounge to the pool edge.
- Sculptural Staircase: External steel and stone stair serving as a functional art piece.
- Floating Volume: Upper floor massing creating natural shade for the patio below.
Architectural approach
- Total Design Concept: dissolving distinctions between the building shell and interior habitation.
- Tropical Modernism: Climate-responsive interiors utilizing cross-ventilation and deep shade.
- Visual Transparency: Prioritizing clear sightlines through the entire depth of the home.
- Material Continuity: Using a restrained palette of wood, white stucco, and glass inside and out.
- Light as Material: Sculpting interior atmosphere through controlled natural daylight.
Now look at the interior
No items found.
Have a project in mind?
Let's talk