Cedar Loft A-Frame
Portland, Oregon, USA
.webp)

Year
2020
Site area
8,500 sq ft
Building area
950 sq ft
Duration
9 Months
Program overview
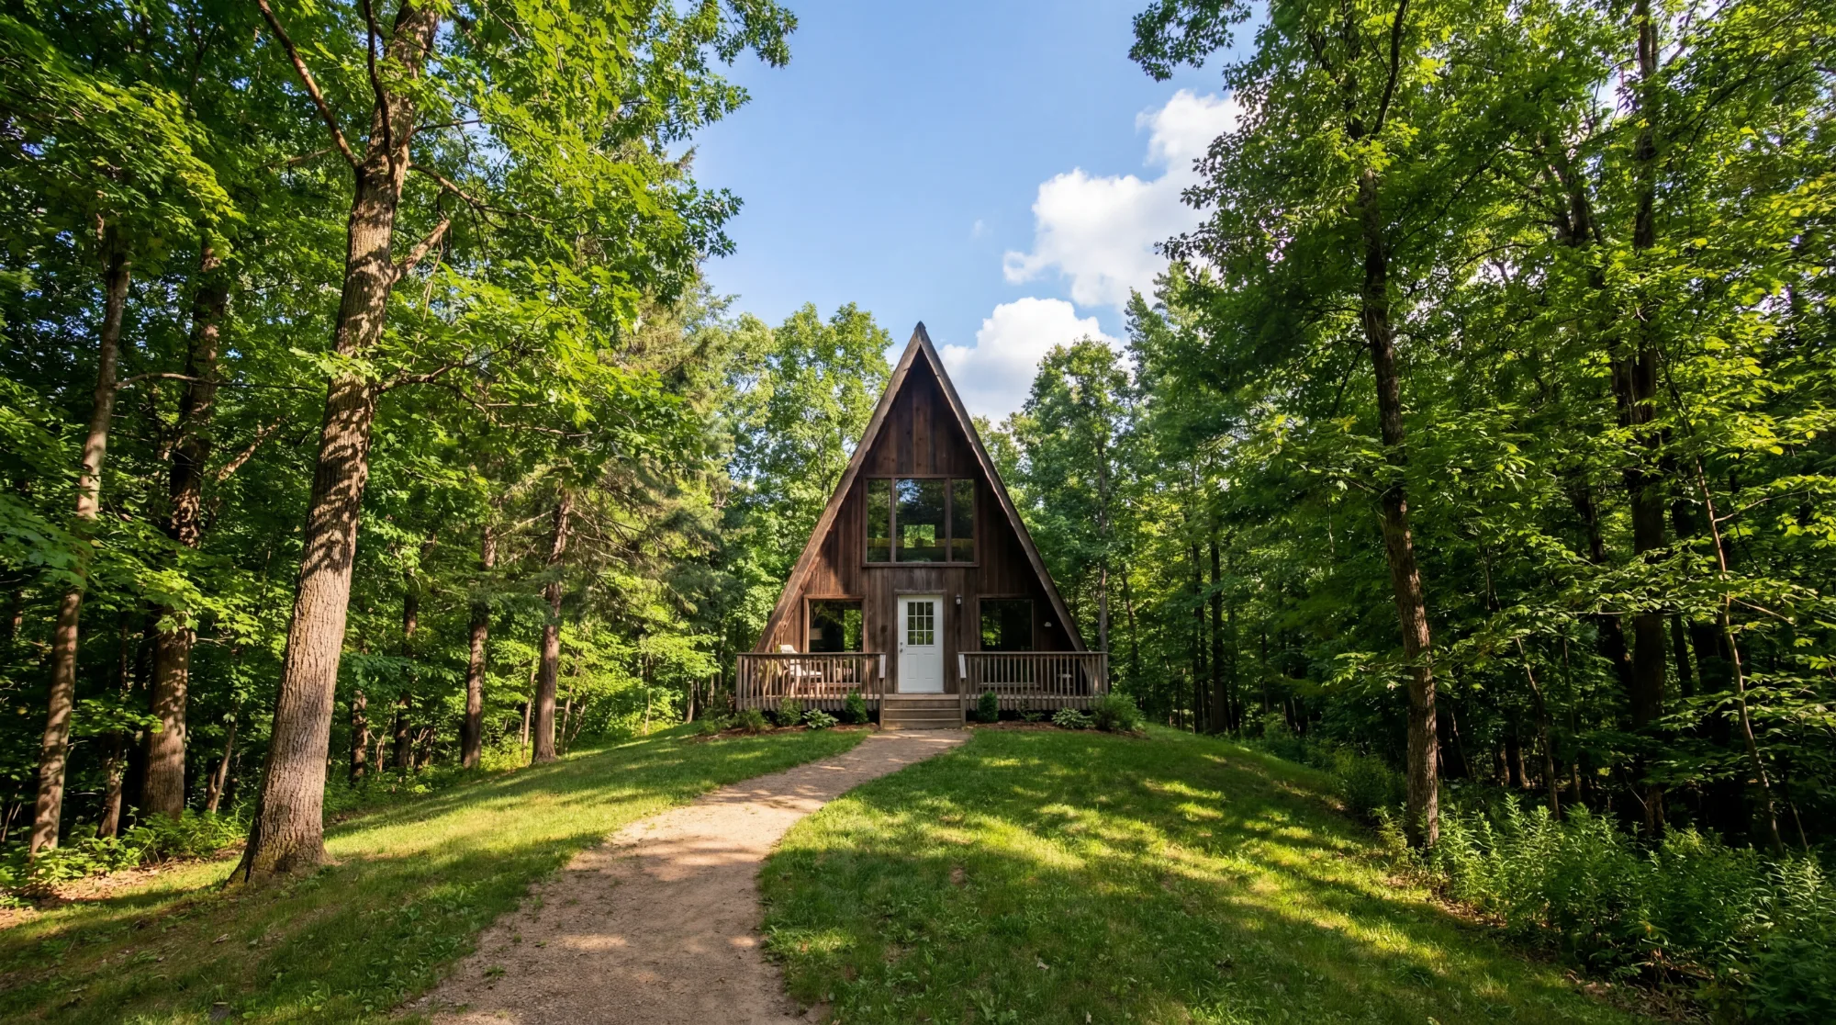
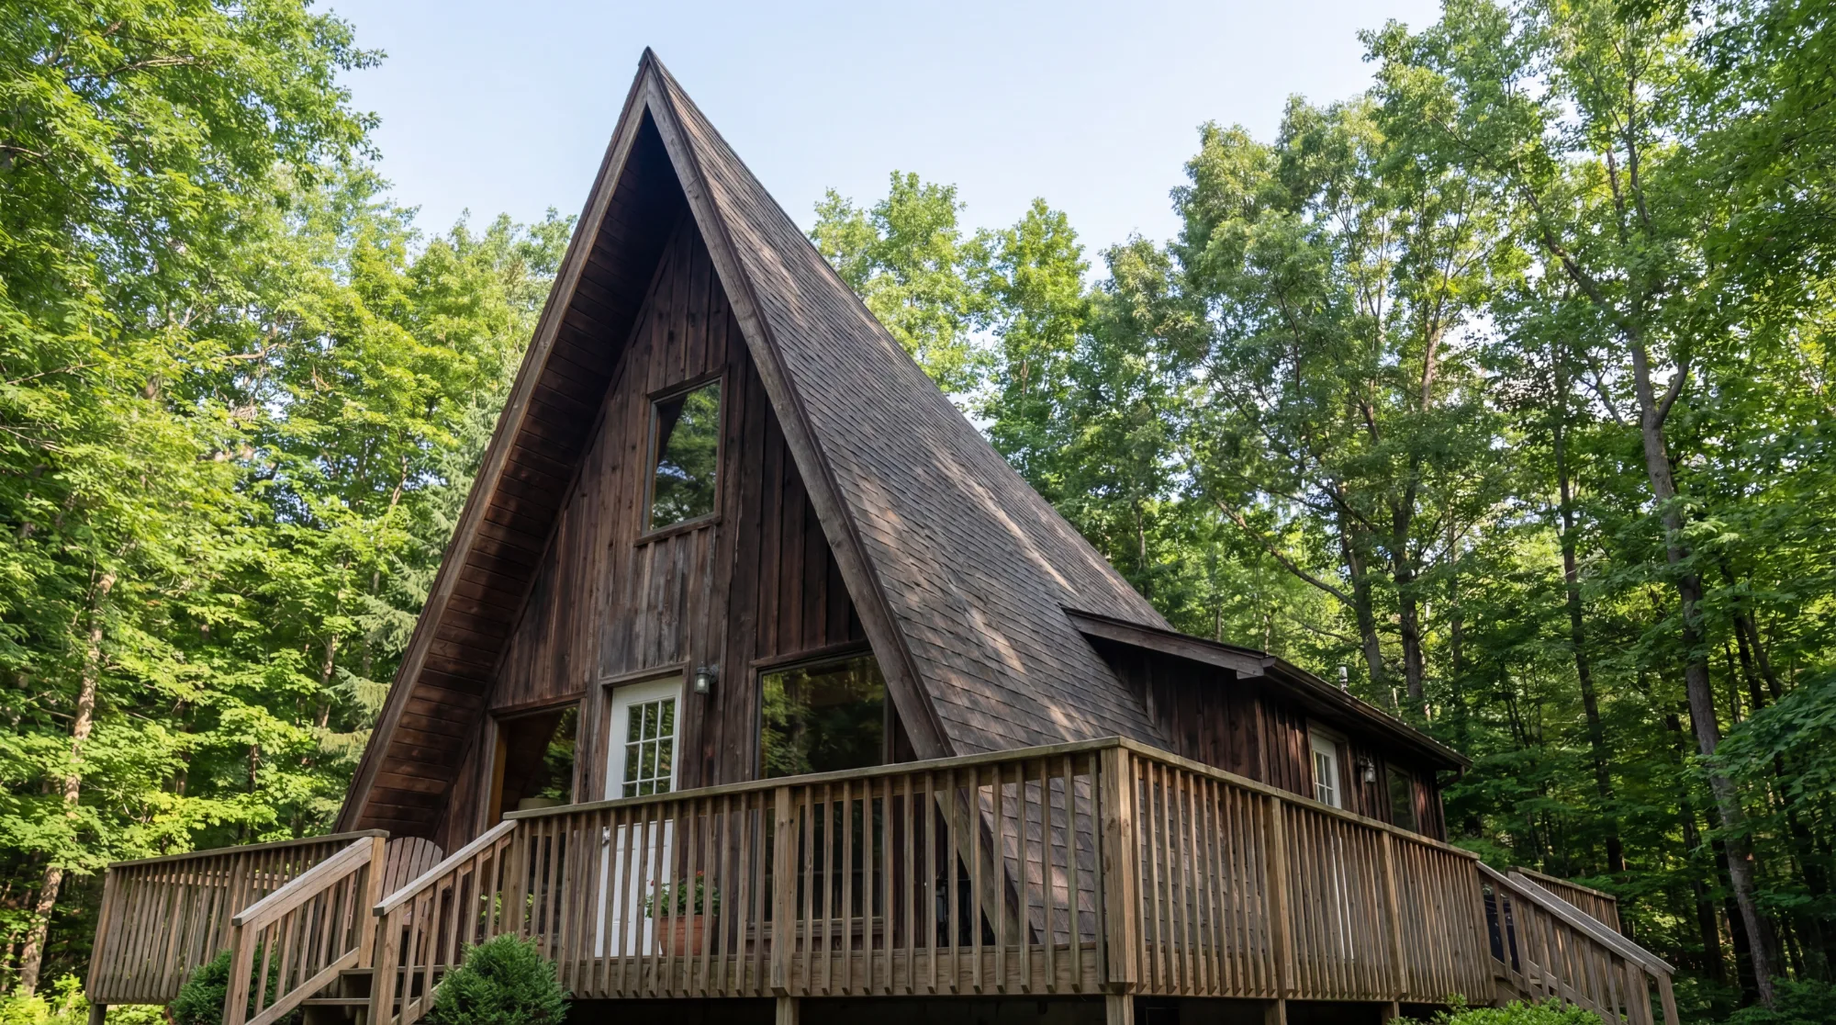
- Complete revitalization of a vintage 1970s A-frame structure.
- Transforms a formerly dark cabin into a light-filled creative retreat.
- Maintains the iconic triangular architectural form while modernizing the interior shell.
- Integrates a lofted sleeping level connected by an open stair to preserve volume.
- Emphasizes biophilic design with extensive indoor greenery blurring the line with the forest.
- Designed as a disconnect zone, prioritizing reading, music, and relaxation.
Look at the exterior
Look at the interior
.webp)
.webp)
.webp)
.webp)
No items found.
Key features
- Whitewashed Paneling: Painted tongue-and-groove siding that reflects light and expands perceived space.
- Exposed Structural Beams: Natural honey-colored timber framing contrasting the white walls.
- Sculptural Coffee Table: A raw teak root base with a glass top acting as the room's organic centerpiece.
- Angled Skylights: Large windows following the roof pitch to capture tree-canopy views.
- Rustic Feature Wall: Original dark stained vertical timber preserved on the gable end for depth.
- Plant Shelf: High-level ledge designed specifically for trailing vines and greenery.
- Open Staircase: Minimalist wooden riser stairs that maintain sightlines through the living area.
Architectural approach
- Light Maximization: Counteracting the traditional darkness of A-frames by painting internal surfaces white.
- Volumetric Continuity: Keeping the double-height void open to reveal the full scale of the structure.
- Material Warmth: Balancing the cool white palette with warm woods, textiles, and rugs.
- Exterior-Interior Mirroring: The steep roof pitch is fully experienced internally, making the architecture the primary decoration.
- Bohemian Modernism: A relaxed, curated mix of vintage textures and clean modern lines.
Now look at the interior
.webp)
.webp)

.webp)
.webp)

No items found.
Have a project in mind?
Let's talk