Cedar Ridge Lodge
Whitefish, Montana, USA
.webp)
Year
2024
Site area
47,900 sq ft
Building area
5,020 sq ft
Duration
21 months
Program overview
- 4 bedrooms, including two upper-level suites
- 4 bathrooms
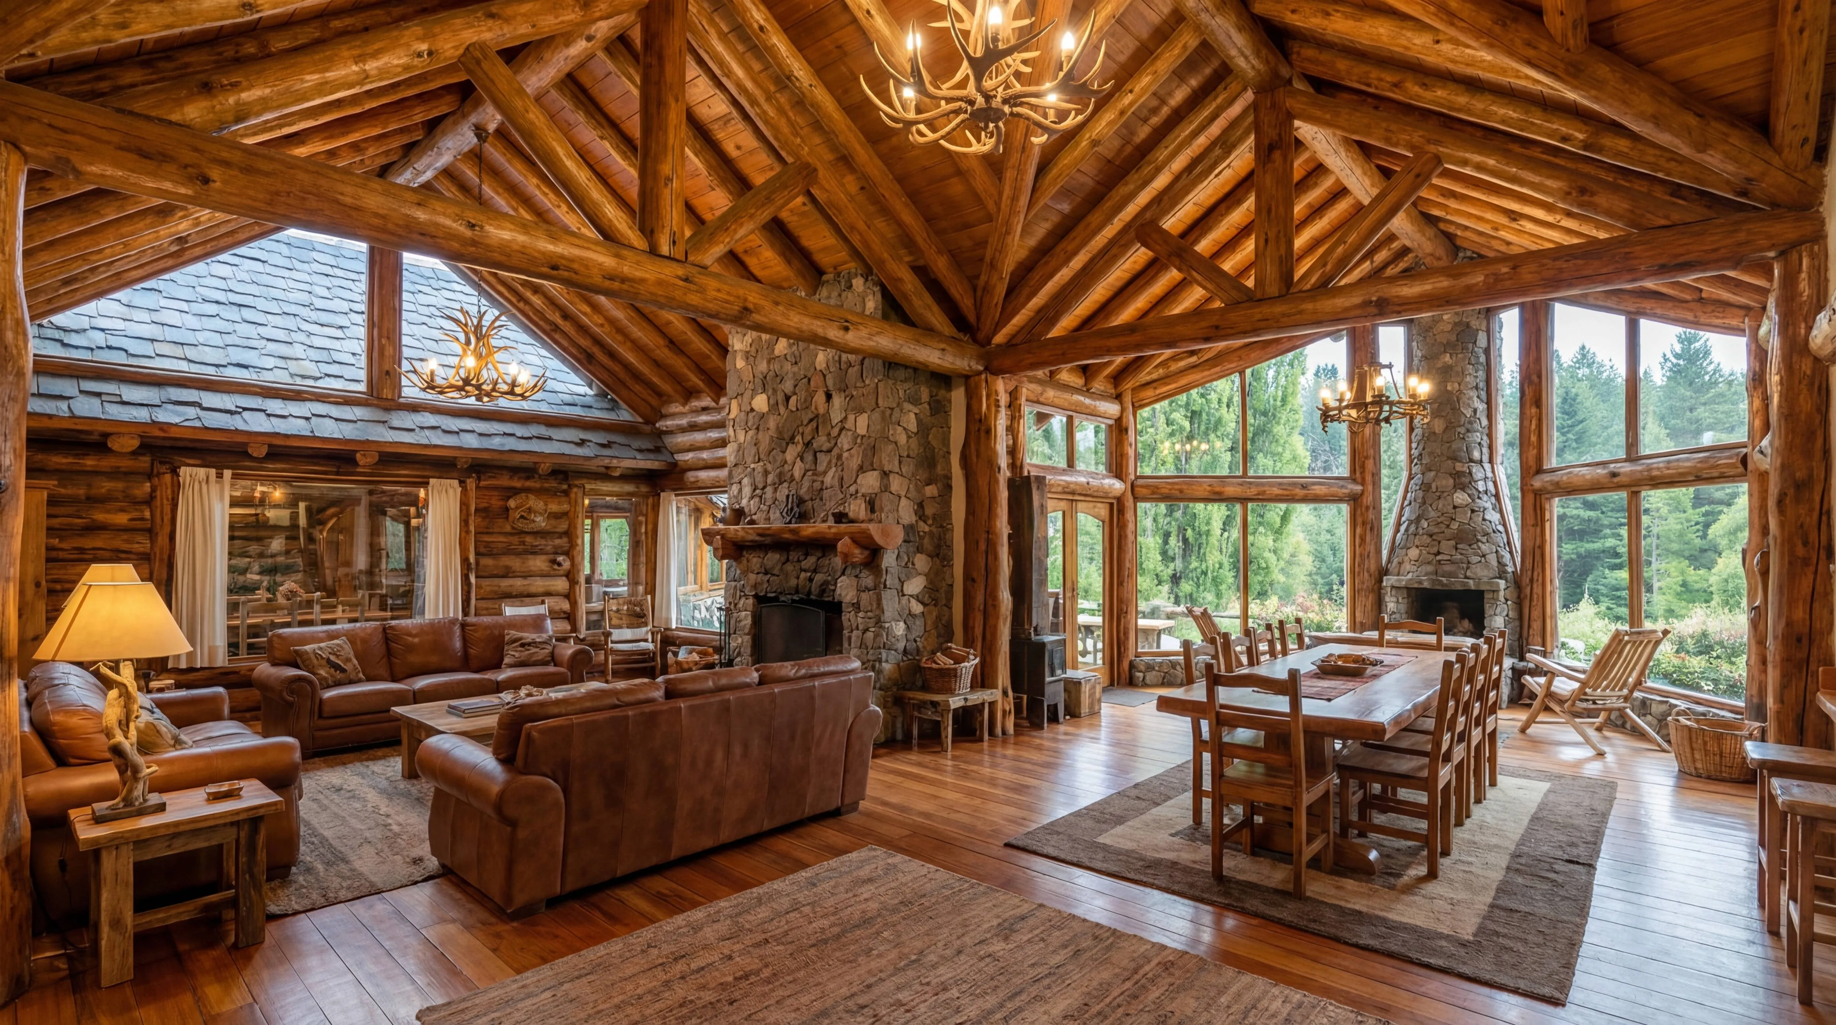
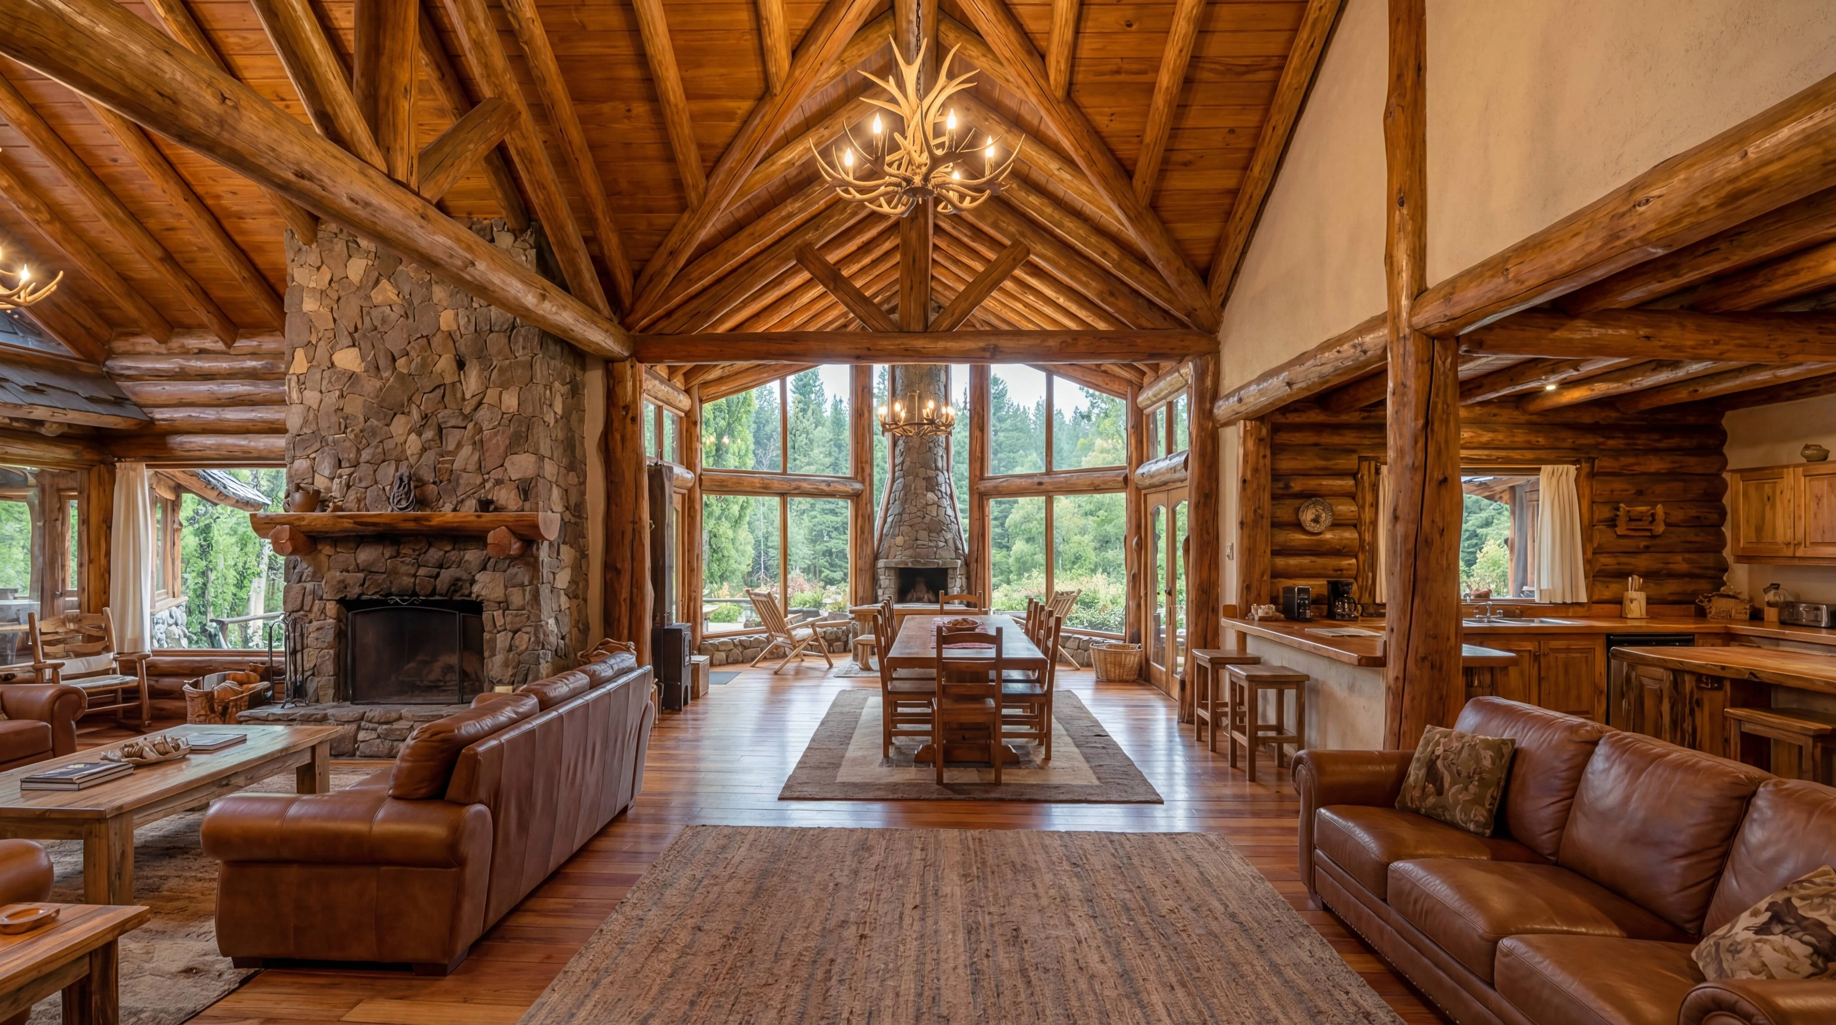
- Double-height great room with stone fireplace
- Open kitchen–dining area leading to outdoor seating
- Lofted reading nook overlooking main space
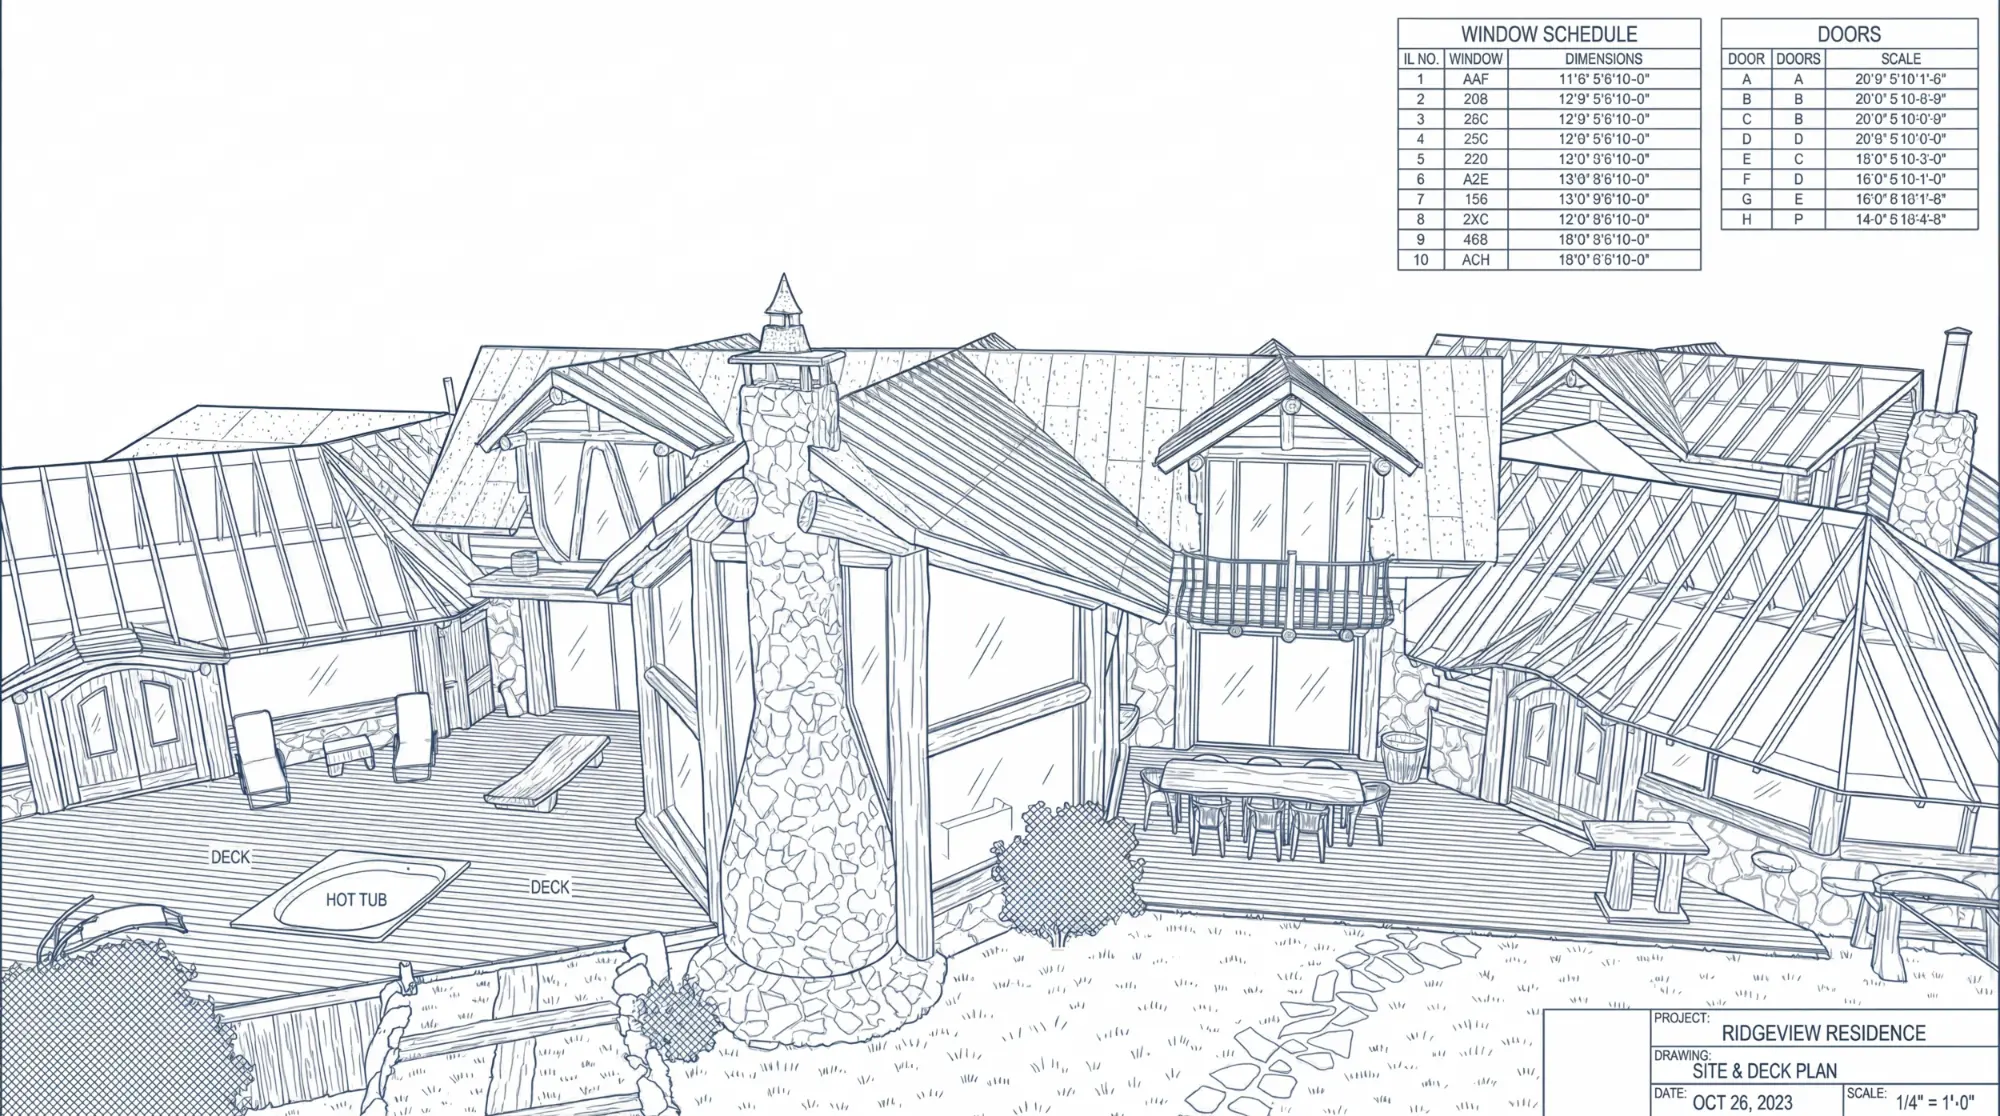
- Outdoor hot tub integrated into the deck
- Multiple stone pathways connecting entry points and garden areas
Look at the exterior
Look at the interior
.webp)
.webp)
.webp)
.webp)
.webp)
.webp)
No items found.
Key features
- Native stone fireplaces and foundation elements
- Deep roof overhangs for snow and sun protection
- Multi-level decks creating indoor–outdoor flow
- Large outdoor dining area for seasonal gatherings
- Slate shingles selected for durability in heavy snow regions
- Textured wood façade that naturally ages with the environment
- Exposed timber trusses and handcrafted joinery
Architectural approach
- Heavy timber structure using locally sourced cedar and Douglas fir
- Massive river-rock chimney anchoring the central gathering space
- Multi-gabled slate roof designed for harsh winters
- Organic, cabin-style geometry that steps with the natural slope
- Wraparound deck system linking all wings of the home
Now look at the interior

.webp)

No items found.
Have a project in mind?
Let's talk