Emerald Coast Sanctuary
Cam Ranh, Vietnam


Year
2017
Site area
120,000 m²
Building area
45,000 m²
Duration
36 Months
Program overview
- Five-star beachfront resort inspired by the Indochine era.
- Features a collection of villas and suites nestled in tropical gardens.
- Centered around a series of infinity and lagoon-style swimming pools.
- Designed to evoke the nostalgia of a colonial estate with modern amenities.
- Emphasizes privacy and tranquility through dense vegetative buffers.
- Seamlessly connects indoor living spaces with outdoor terraces and lawns.
Look at the exterior
Look at the interior

.webp)
.webp)
.webp)
.webp)
No items found.
Key features
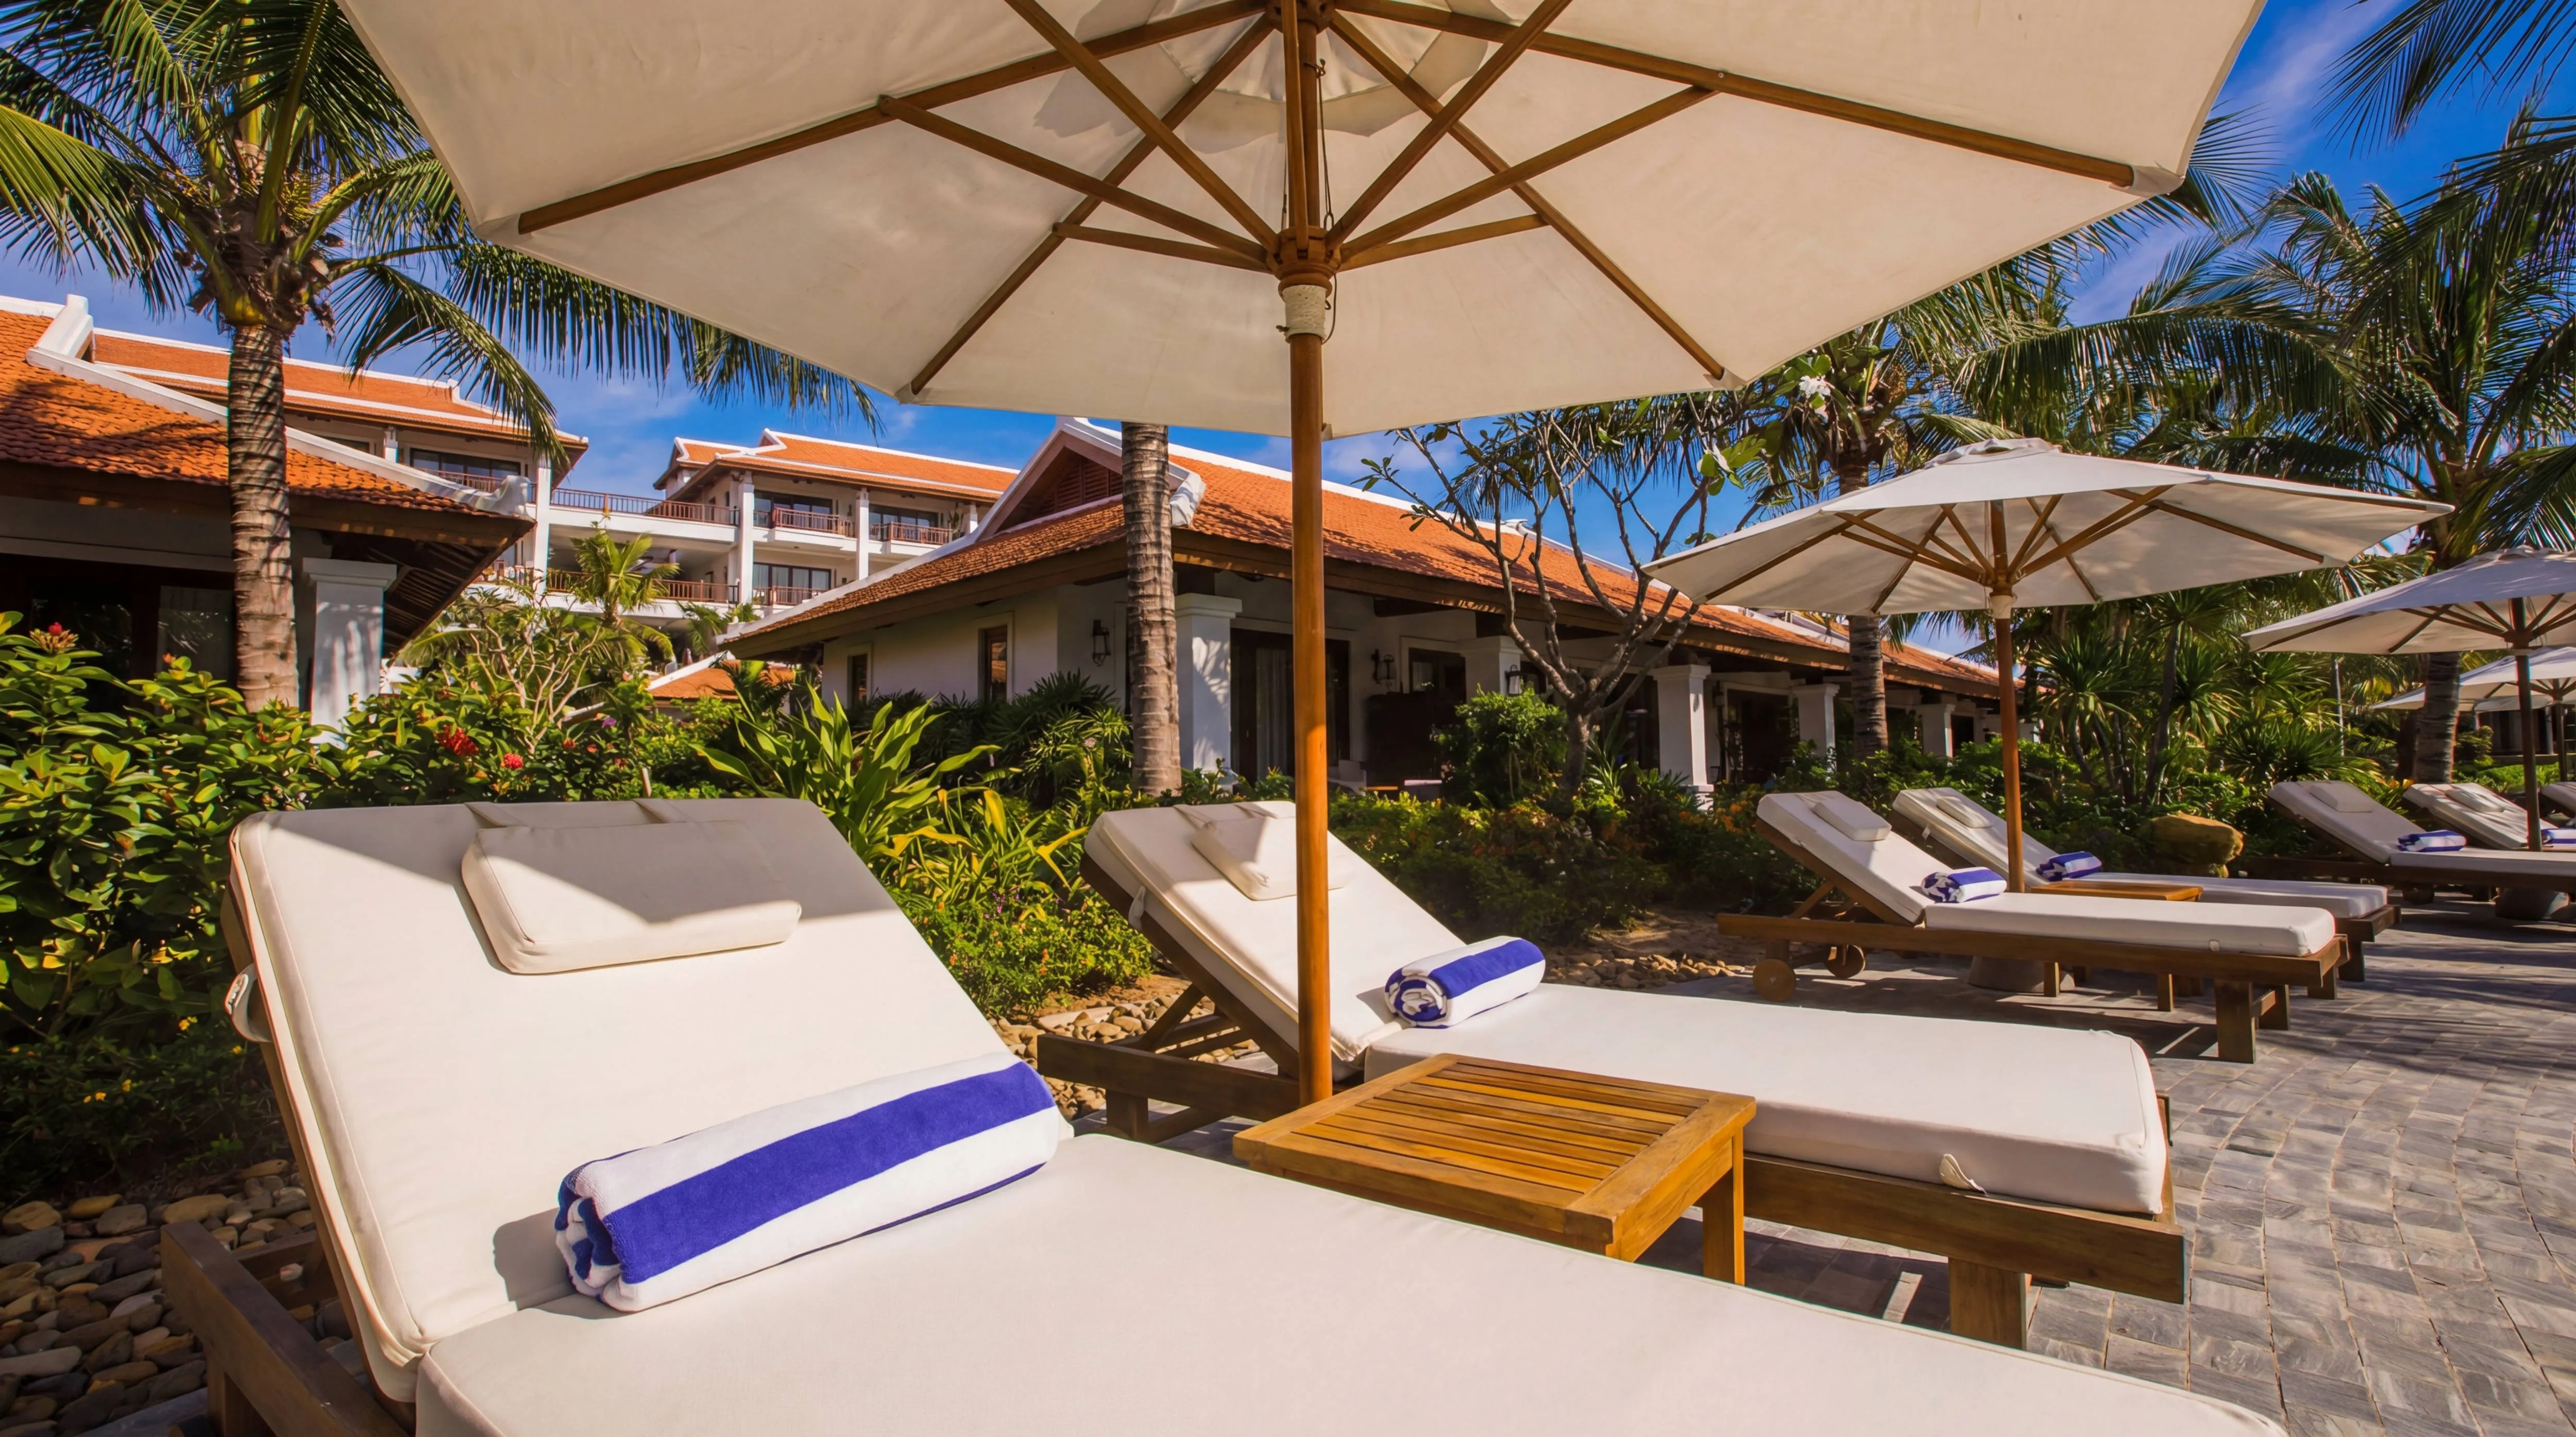
- Colonial Rooflines: Traditional terracotta clay tiles creating a warm, historic aesthetic.
- Natural Stone Paving: Grey slate walkways arranged in a geometric bond pattern.
- Teak Furnishings: Custom wooden sun loungers lining the pool edge.
- Rhythmic Umbrellas: White canvas parasols creating a repeated visual cadence.
- Azure Water Features: Mosaic-tiled pools that reflect the deep blue tropical sky.
- Veranda Living: Deep covered terraces providing shade and transitional living space.
- Mature Palm Grove: Extensive coconut palms integrated into the pool deck design.
- Flowering Hardscape: Planter boxes with vibrant bougainvillea softening the stone edges.
Architectural approach
- Indochine Revival: Fusing French classical symmetry with Vietnamese vernacular details.
- Climate Responsiveness: High ceilings and cross-ventilated spaces for natural cooling.
- Low-Rise Scale: Keeping building heights below the tree canopy to respect the landscape.
- Material Authenticity: utilizing locally sourced timber, stone, and tiles to ground the project.
- Garden Integration: Treating the landscape as the primary architectural element.
- Visual Depth: Layering foreground pools, middle-ground gardens, and background architecture.
Now look at the interior
No items found.
Have a project in mind?
Let's talk