Graphite Cube Villa
Dubai, UAE


Year
2021
Site area
335 m²
Building area
510 m²
Duration
14 Months
Program overview
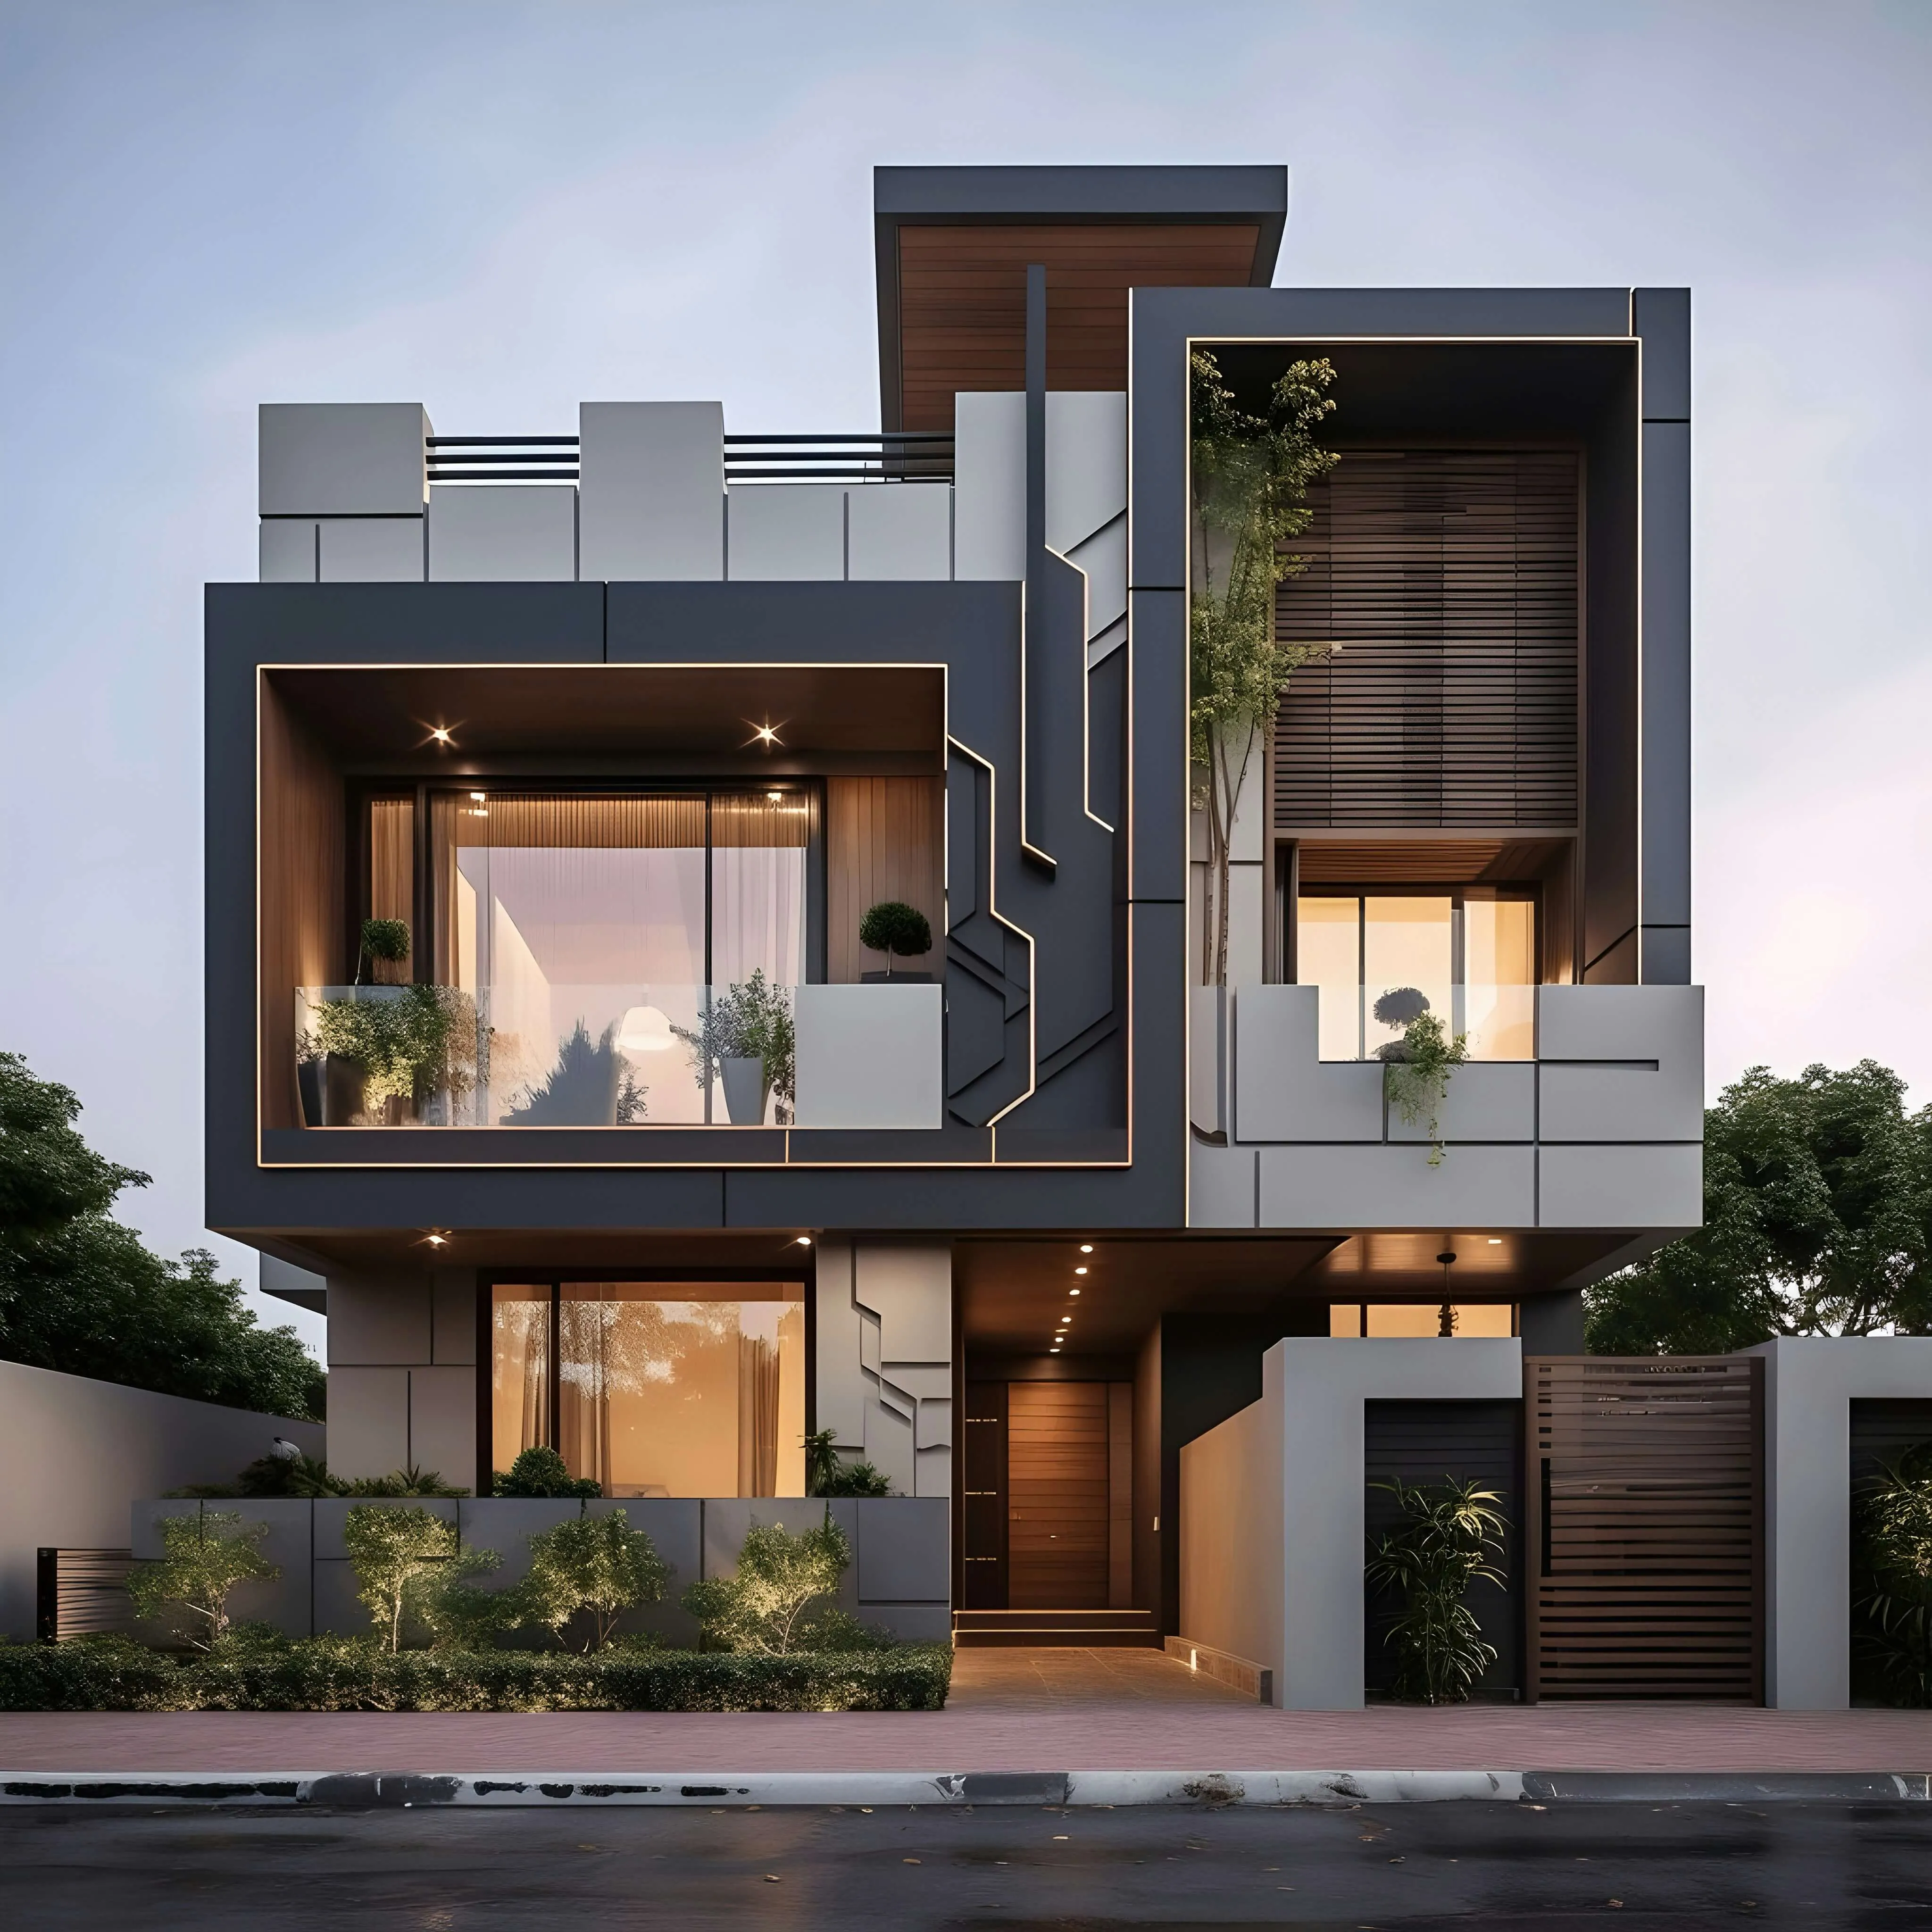
- Luxurious single-family urban residence designed for a compact city plot.
- Focuses on privacy from the street while maximizing vertical living space.
- Features a layered facade that acts as a thermal buffer against the harsh desert sun.
- Integrates smart home technology directly with the exterior lighting design.
- Includes a rooftop entertainment terrace and landscaped entry court.
Look at the exterior
Look at the interior
.webp)


.webp)

No items found.
Key features
- Geometric Massing: Interlocking cubic volumes creating deep shadows and depth.
- Integrated Lighting: Linear LED strips embedded in the facade highlighting architectural contours.
- Recessed Balconies: Deeply set outdoor spaces providing essential shade and privacy.
- Material Palette: Matte charcoal grey cladding contrasted with warm timber soffits.
- Floating Entrance: Elevated, illuminated steps leading to a sheltered entryway.
- Privacy Screens: Louvered wooden panels on upper levels to filter views.
- Modern Boundary: Sleek sliding gate design that mirrors the main building aesthetic.
Architectural approach
- Modern Cubism: Composition of solid and void spaces to reduce the visual weight of the building.
- Night Architecture: Treating the building's nocturnal appearance as a primary design element.
- Urban Fortress: Creating a sense of security and enclosure without appearing defensive.
- Contrast & Texture: Playing smooth metallic finishes against natural wood warmth.
- Vertical Layering: Stacking functions to maximize floor area on a limited footprint.
Now look at the interior
No items found.
Have a project in mind?
Let's talk