Highland Hearth Interior
Stowe, Vermont, USA


Year
2023
Site area
N/A
Building area
2,800 sq ft
Duration
6 months
Program overview
- Revitalization of the primary gathering space in a mountain chalet.
- Focused on balancing the monumental scale of the room with intimacy.
- Layout designed to encourage face-to-face conversation.
- Acoustic softening of hard surfaces through rugs and textiles.
- Maximizing natural light intake through double-height glazing.
- Seamless flow between the lounge, dining, and outdoor deck areas.
Look at the exterior
Look at the interior
.webp)
.webp)
.webp)
.webp)
No items found.
Key features
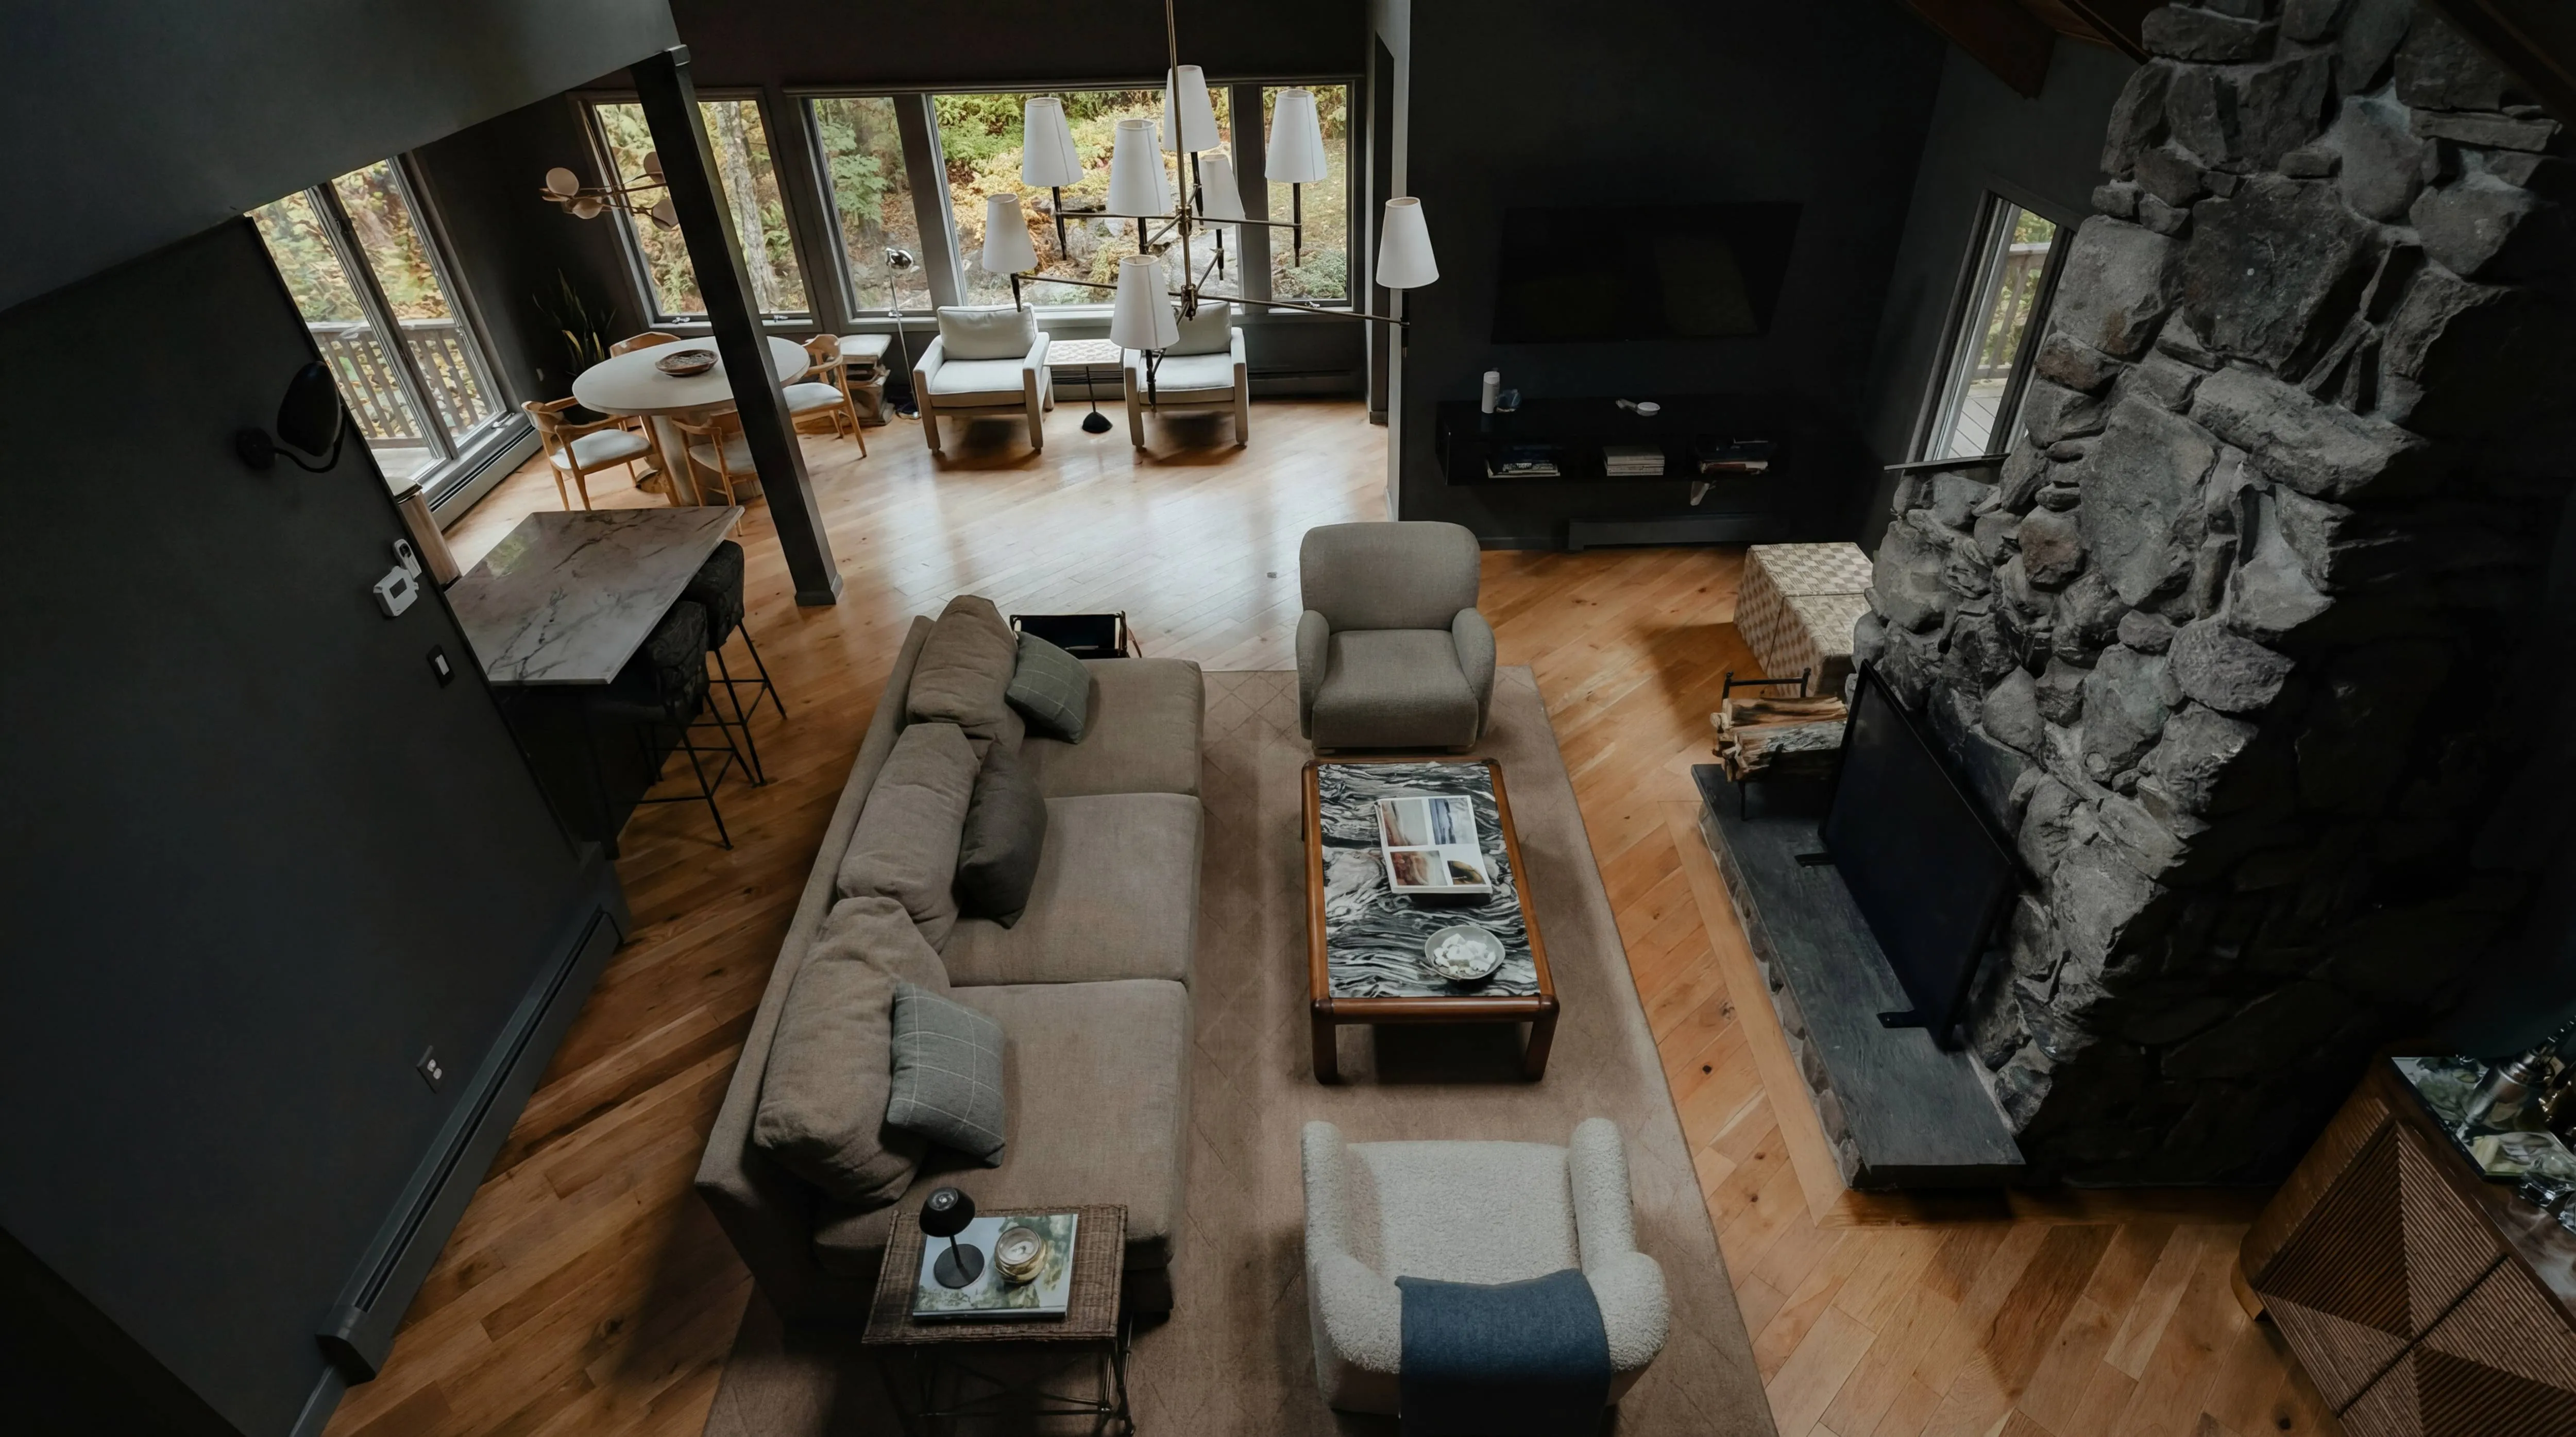
- Monumental Stone Hearth: Floor-to-ceiling rough-cut stone chimney breast.
- Statement Chandelier: Multi-arm contemporary white fixture grounding the void.
- Textural Contrast: Soft bouclé wool armchairs set against cold stone.
- Marble Coffee Table: Heavily veined natural stone centerpiece.
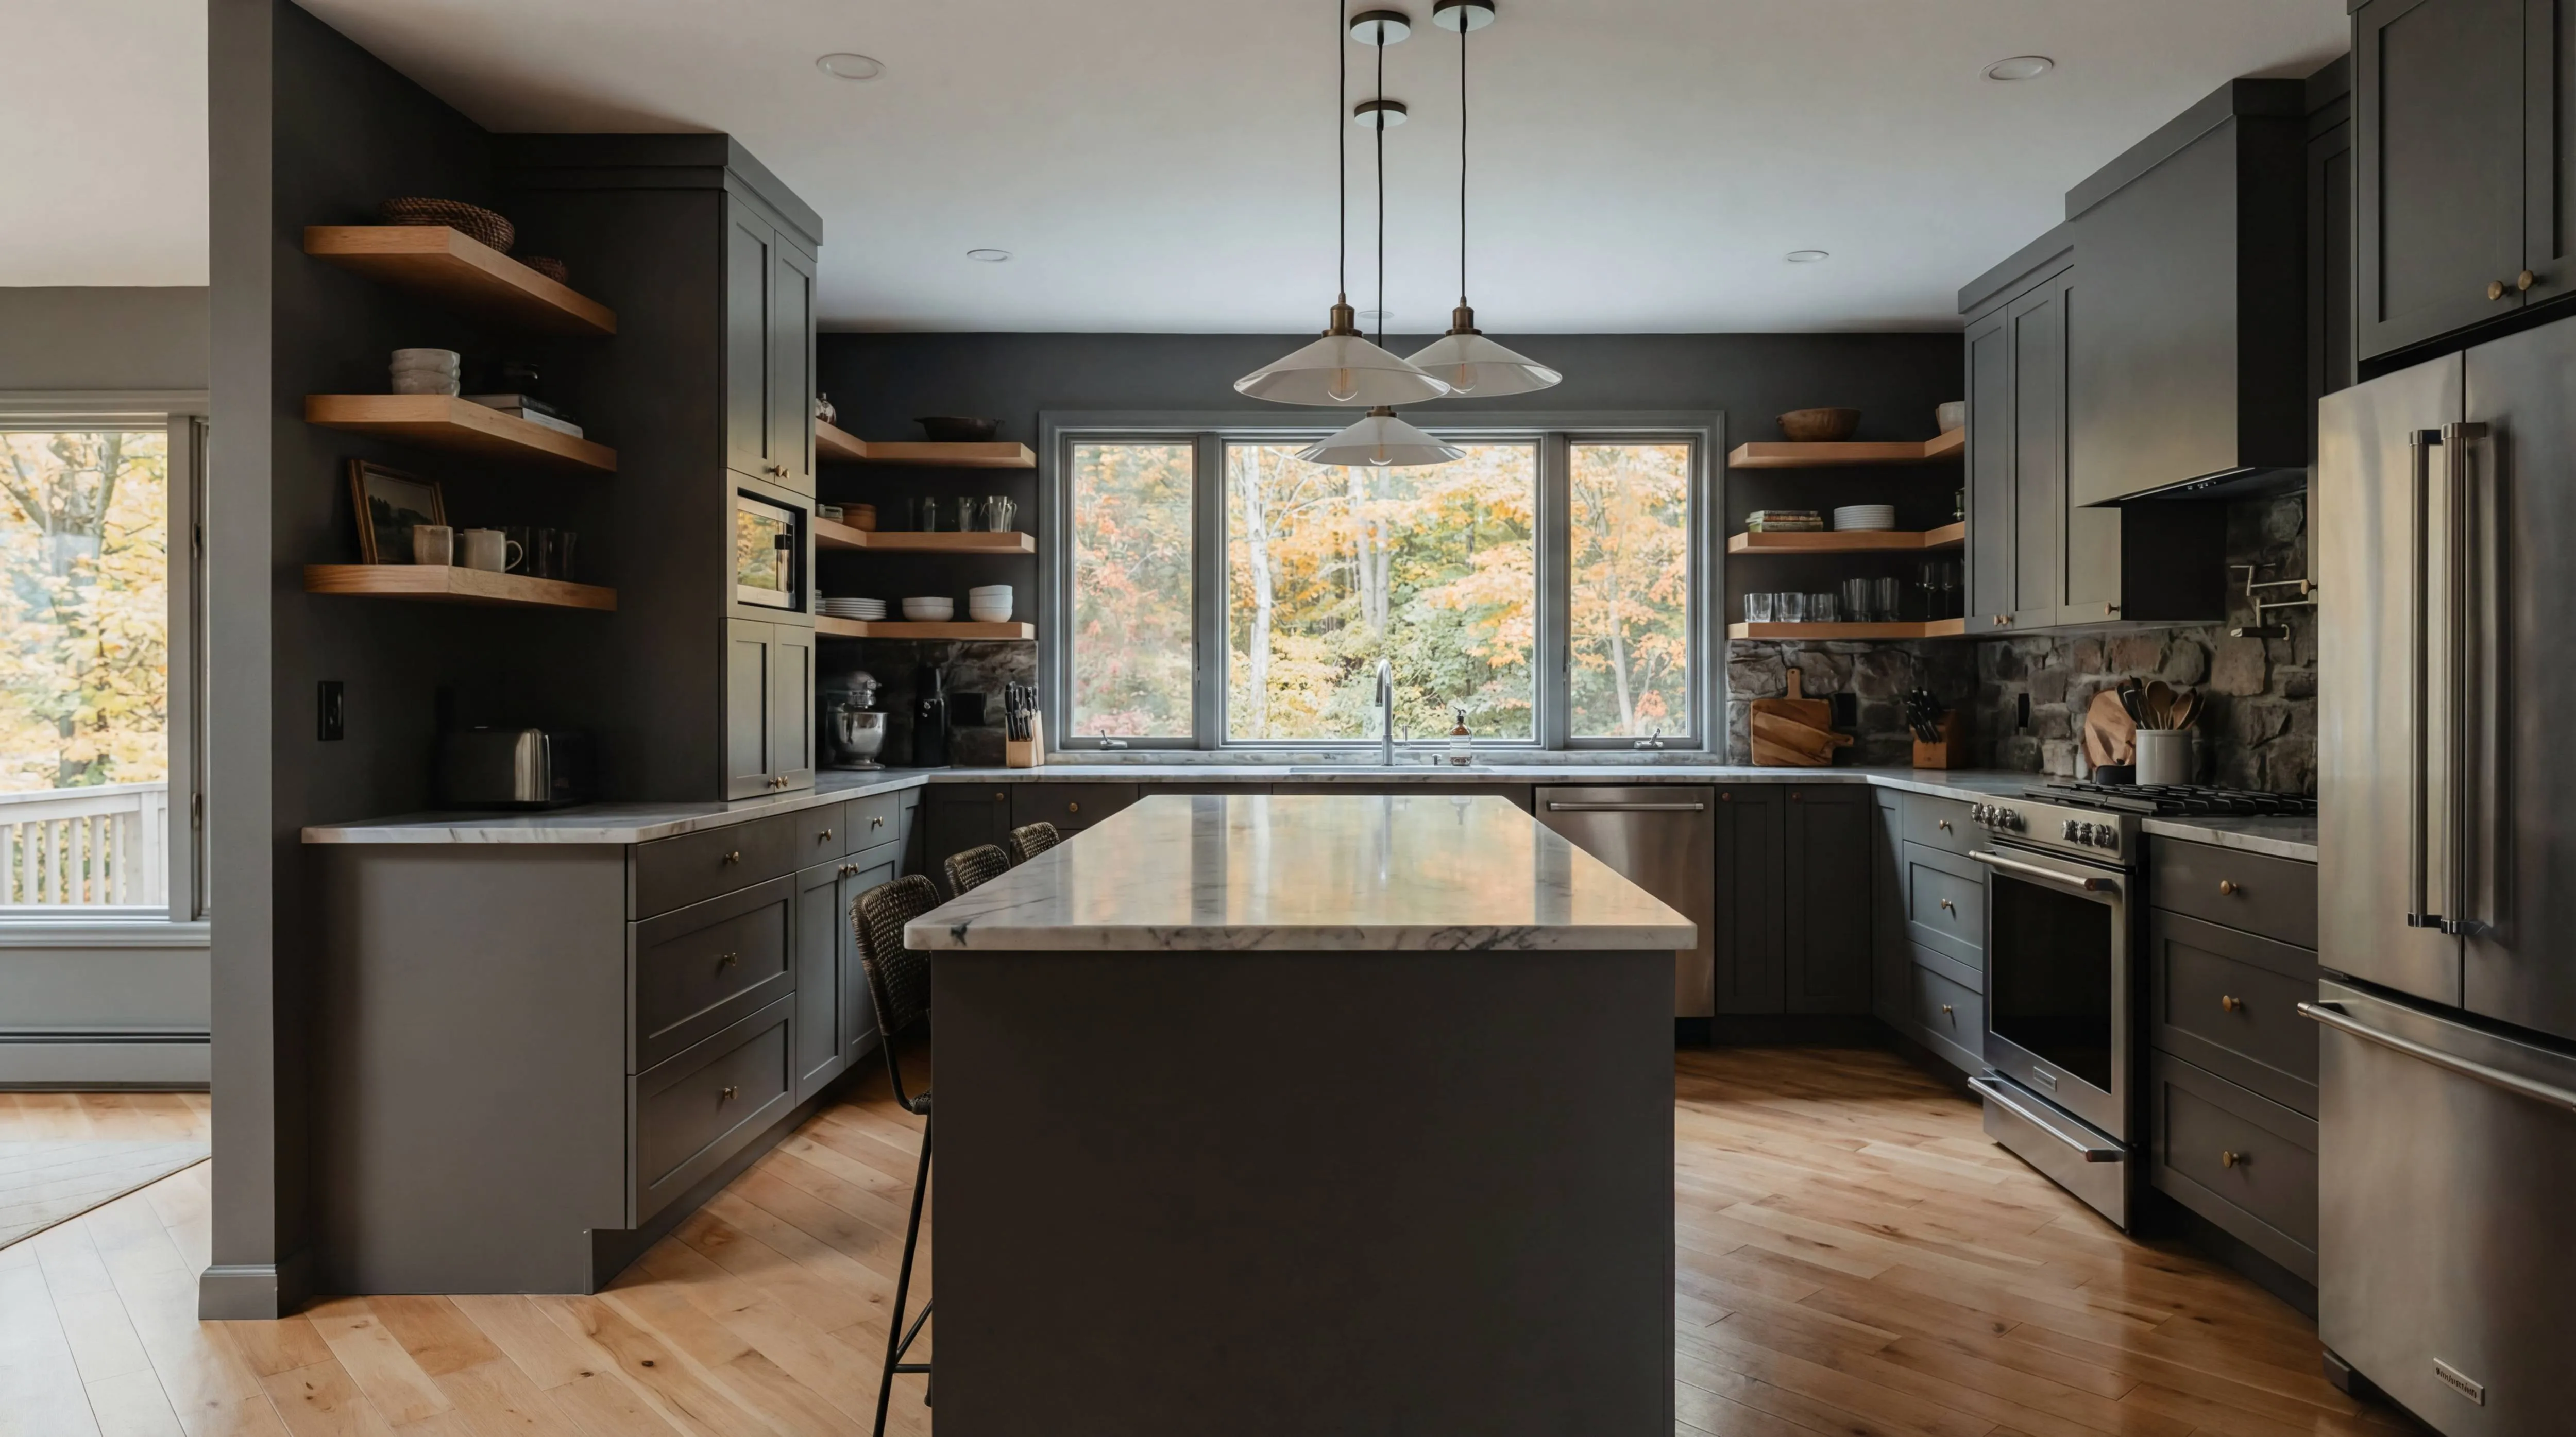
- Wide-Plank Flooring: Light oak hardwood arranged to guide circulation.
- Dark Window Mullions: Charcoal frames that turn the forest view into art.
- Curated Bookshelves: Built-in dark cabinetry providing visual depth.
- Layered Rugs: Natural fiber floor coverings defining the seating zone.
Architectural approach
- Rustic Minimalism: Stripping away clutter to highlight raw material beauty.
- Scale Management: Using low-profile furniture to exaggerate ceiling height.
- Palette Restraint: Monochromatic greys and beiges to frame the exterior colors.
- Material Authenticity: Honoring the local vernacular through unpolished stone and wood.
- Hygge Sensitivity: Prioritizing tactile comfort and warmth in every selection.
- Visual Anchoring: Using the fireplace as the unwavering axis of the room.
- Seasonal Adaptability: Design that feels airy in summer but cozy in winter.
Now look at the interior
No items found.
Have a project in mind?
Let's talk