Horizon Edge Residence
Los Angeles, California, USA
.webp)

Year
2025
Site area
14,500 sq ft
Building area
6,200 sq ft
Duration
16 Months
Program overview
- Luxury private villa designed to maximize the indoor-outdoor California lifestyle.
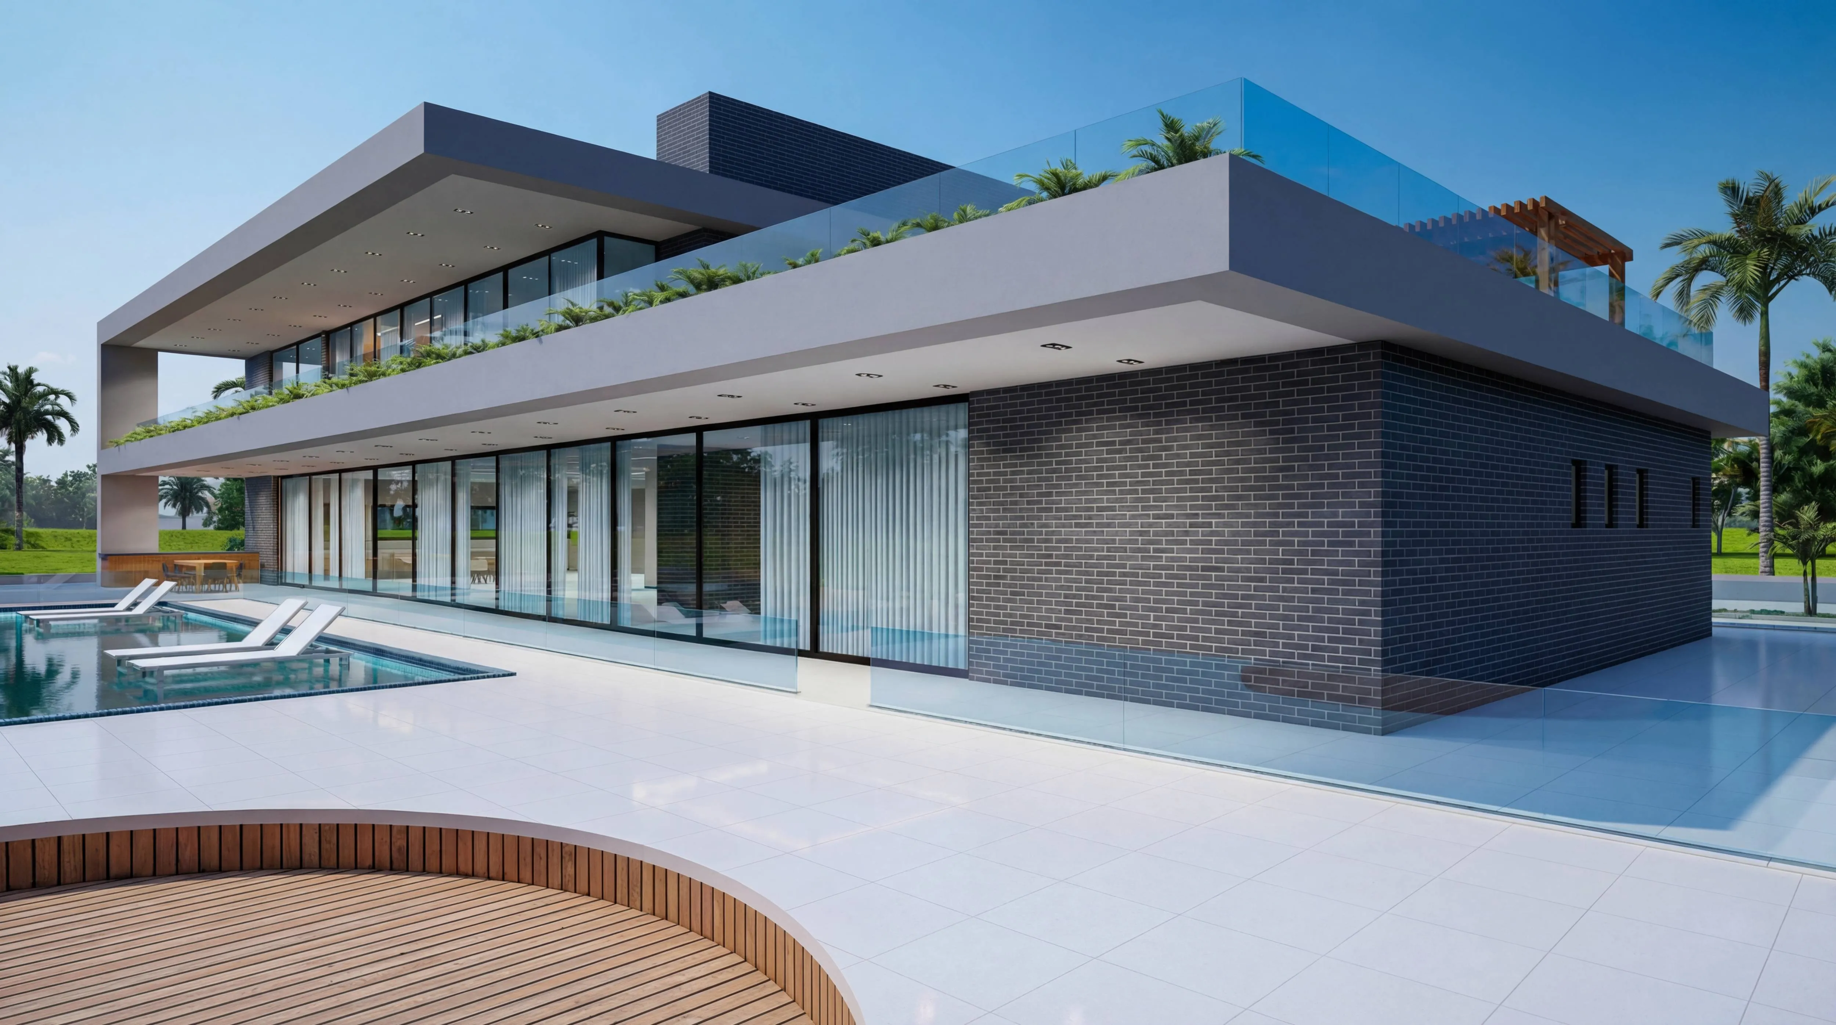
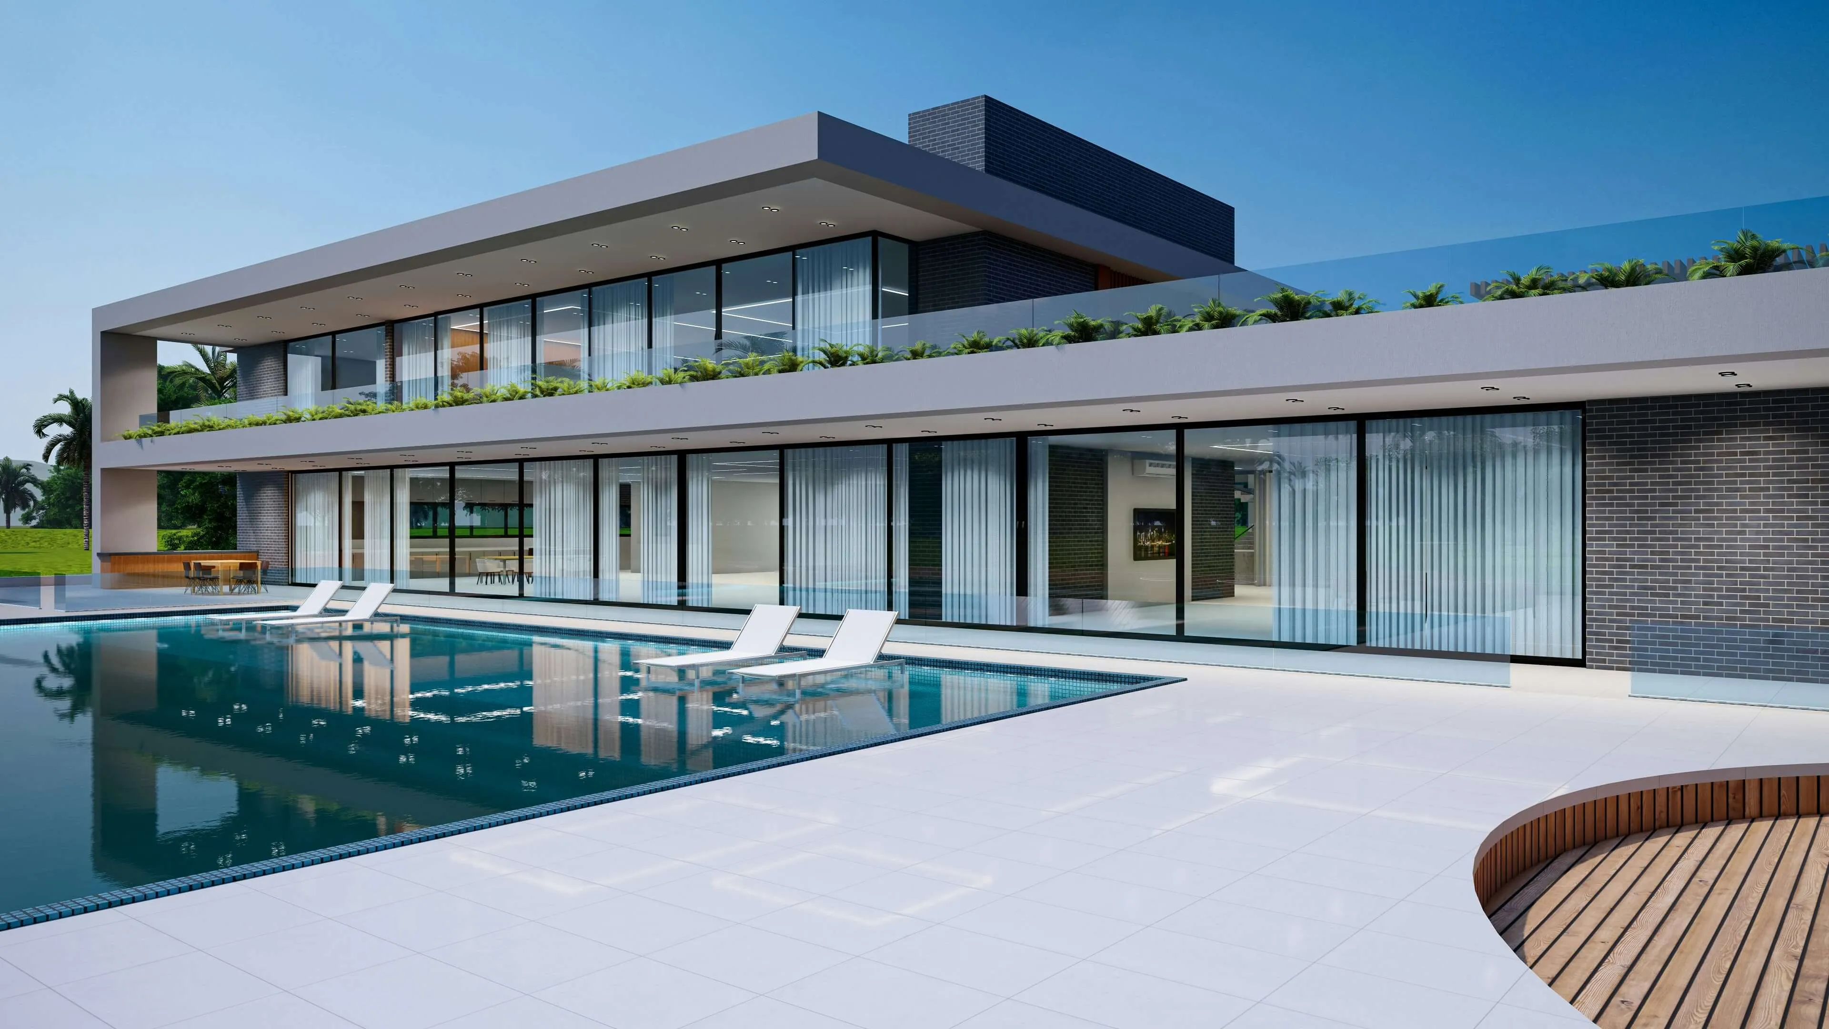
- Ground floor features a fully transparent facade merging the living room with the pool deck.
- Upper level houses private suites connected by a continuous wraparound terrace.
- Includes a dedicated outdoor entertainment zone with integrated dining capabilities.
- Designed with deep overhangs to provide passive cooling for the glazed interiors.
Look at the exterior
Look at the interior

.webp)


No items found.
Key features
- Linear Massing: Strong horizontal white bands defining the floor plates and roofline.
- In-Pool Lounging: "Baja shelf" feature with submerged white sun loungers.
- Textural Contrast: Dark grey brick cladding on the ground floor offsetting the white stucco.
- Glass Curtains: Floor-to-ceiling sliding wall systems spanning the entire rear elevation.
- Rooftop Greenery: Built-in planters lining the upper balcony to soften the geometric edges.
- Circular Deck: Sculptural round wooden platform providing a distinct seating zone.
- Reflective Glazing: High-performance glass reflecting the pool and sky.
Architectural approach
- Horizontal Stratification: emphasizing width to visually ground the structure into the landscape.
- Transparency: Dissolving the visual barrier between the conditioned interior and the exterior.
- Modernist Rigor: Adhering to a strict rectilinear grid broken only by the organic landscape.
- Material Duality: Juxtaposing heavy, dark masonry bases with light, floating upper volumes.
- Water Integration: Treating the pool as the primary visual foreground for the architecture.
Now look at the interior
No items found.
Have a project in mind?
Let's talk