Kamakura Heritage Villa
Kamakura, Japan
.webp)

Year
2023
Site area
850 m²
Building area
220 m²
Duration
18 months
Program overview
- Preservation and modernization of a traditional pre-war timber home.
- Functions as a serene retreat integrated with the surrounding maple garden.
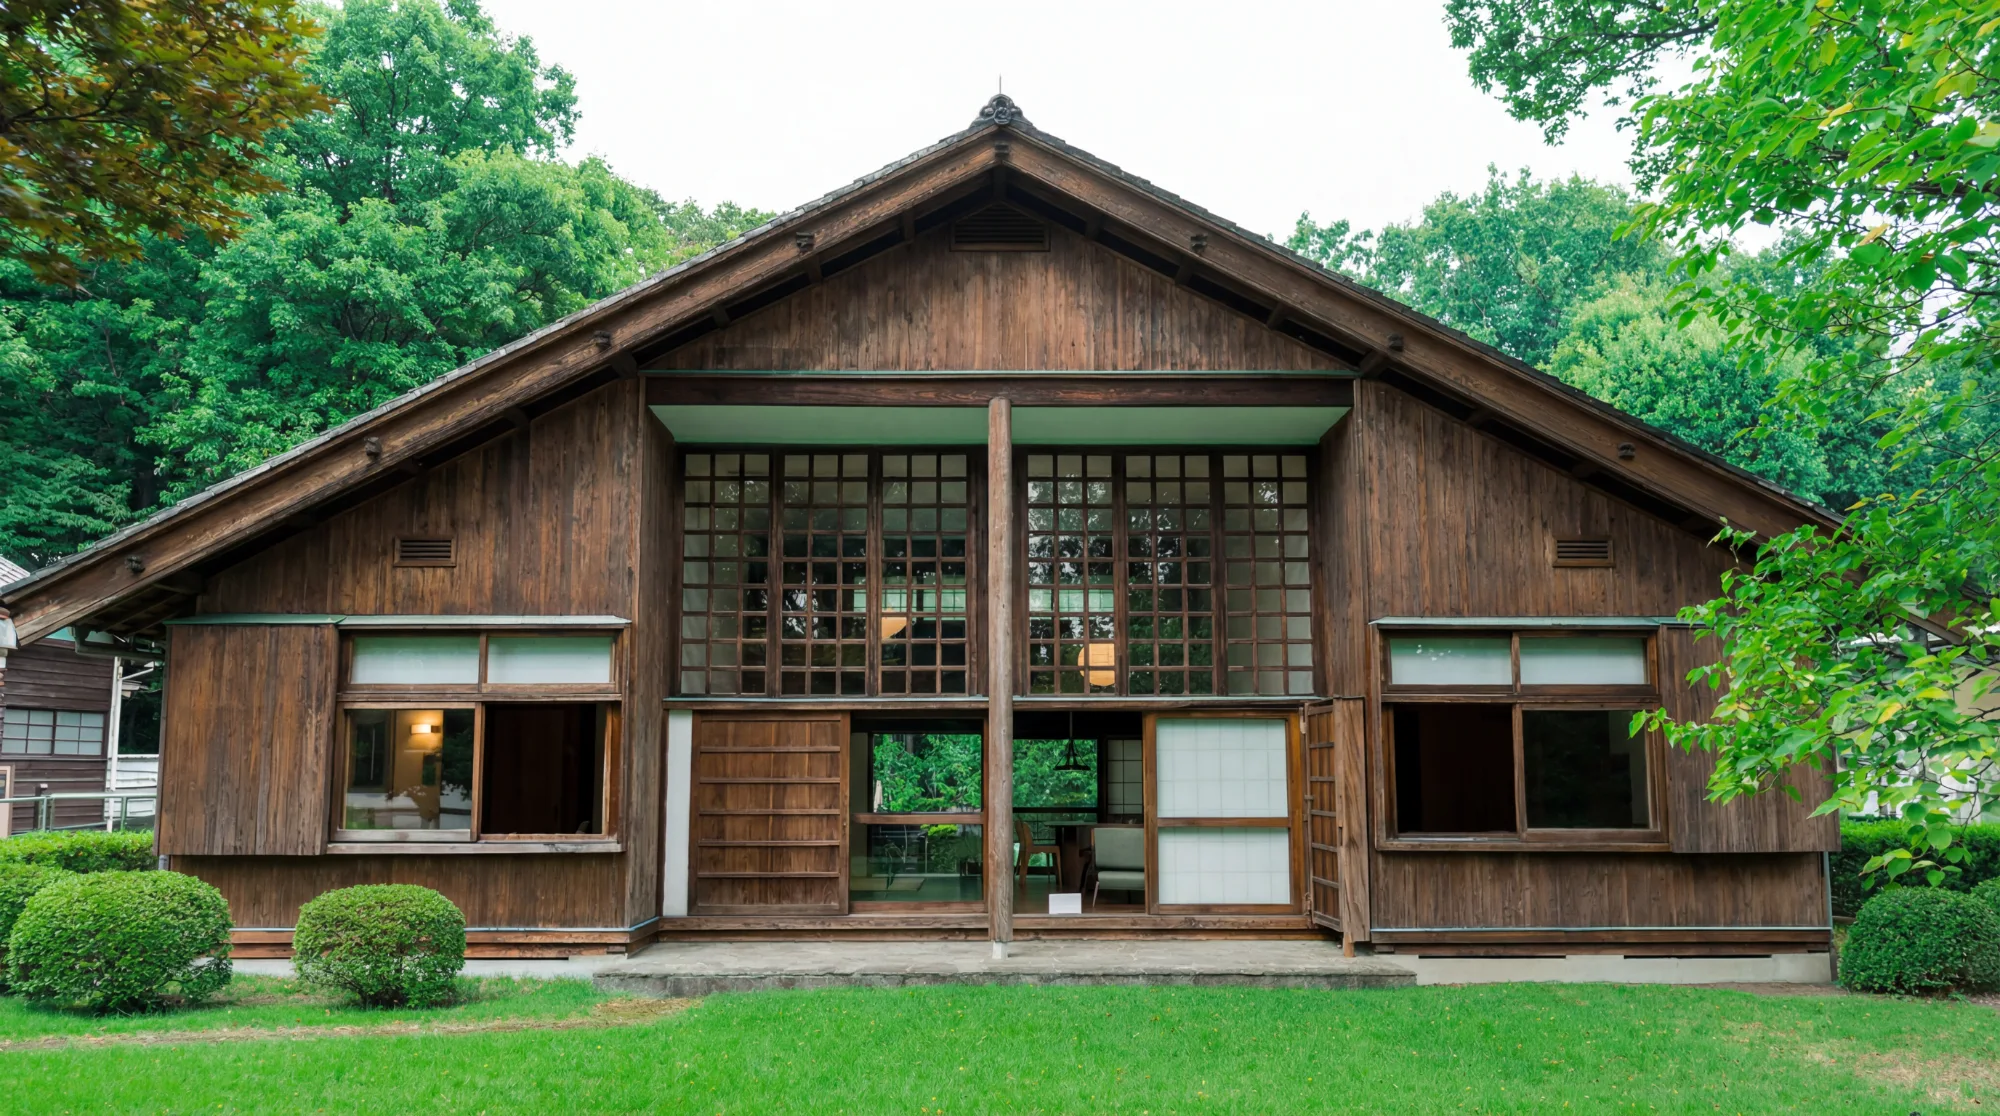
- Features a large central living hall that opens fully to the outdoors.
- Designed to facilitate passive ventilation through the deep roof structure.
- Merges historic carpentry with modern insulation and glazing standards.
Look at the exterior
Look at the interior

.webp)

No items found.
Key features
- Deep Eaves: Massive overhanging roof protecting the wooden facade from rain.
- Grid Lattice Work: Double-height window grids creating a geometric light filter.
- Sliding Facade: Ground-level doors that retract completely to erase walls.
- Aged Timber: Dark-stained cedar siding showing natural patina.
- Stone Plinth: Raised stone foundation lifting the wood off the damp earth.
- Central Column: A single, massive timber pillar visible as the structural anchor.
- Paper-Style Glazing: Frosted lower panels mimicking traditional Shoji privacy screens.
Architectural approach
- Wabi-Sabi Aesthetics: Celebrating the imperfection and age of the original materials.
- Engawa Living: Emphasizing the transitional "edge" space between inside and out.
- Structural honesty: Exposing the post-and-beam framework rather than hiding it.
- Horizontal Grounding: Using the low, wide roofline to connect the building to the earth.
- Framed Views: Using the architectural grid to curate specific views of the garden greenery.
Now look at the interior
No items found.
Have a project in mind?
Let's talk