Meridian Plaza Lobby
London, United Kingdom

Year
2021
Site area
350 m²
Building area
205 m²
Duration
8 months
Program overview
- Primary reception and welcome zone for a high-end corporate headquarters.
- Waiting area designed for brief, comfortable client intervals.
- Acoustically treated space to dampen echo from stone surfaces.
- Visual representation of the corporate brand’s stability and luxury.
- Seamless integration of security access points and concierge services.
Look at the exterior
Look at the interior

.webp)
.webp)

.webp)

No items found.
Key features
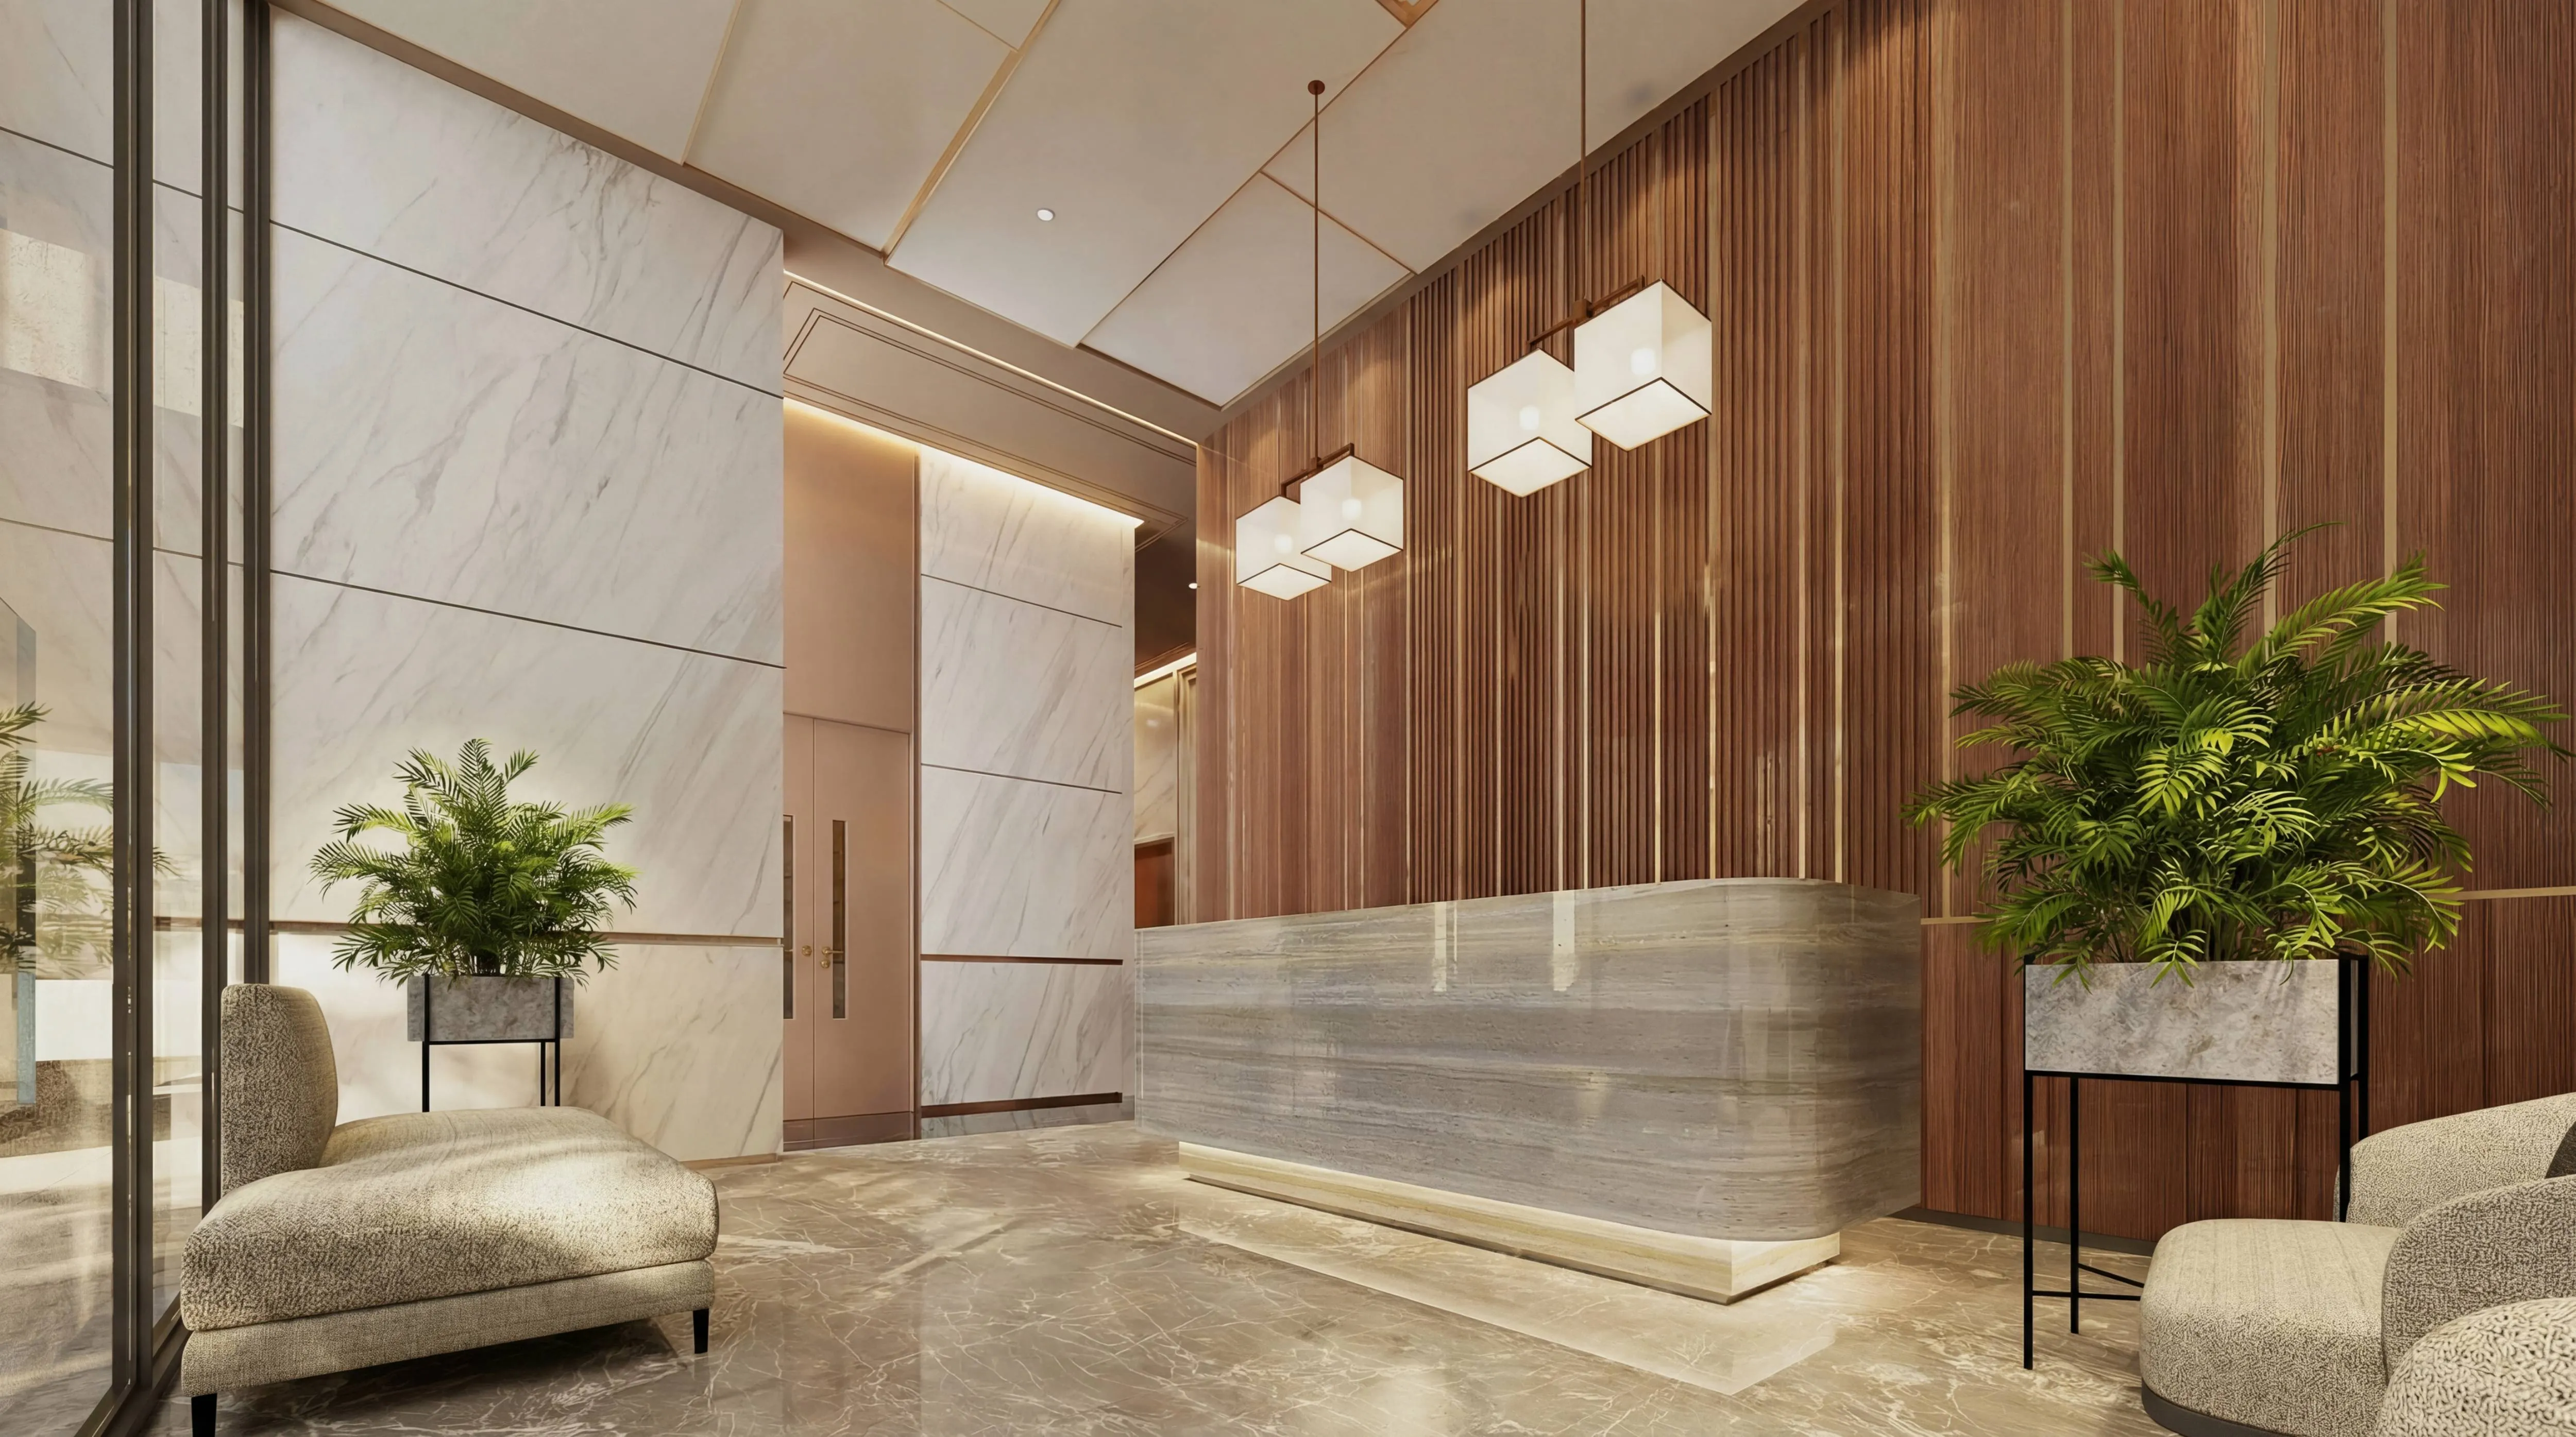
- Vertical Timber Battens: Floor-to-ceiling wood slats creating rhythm and warmth.
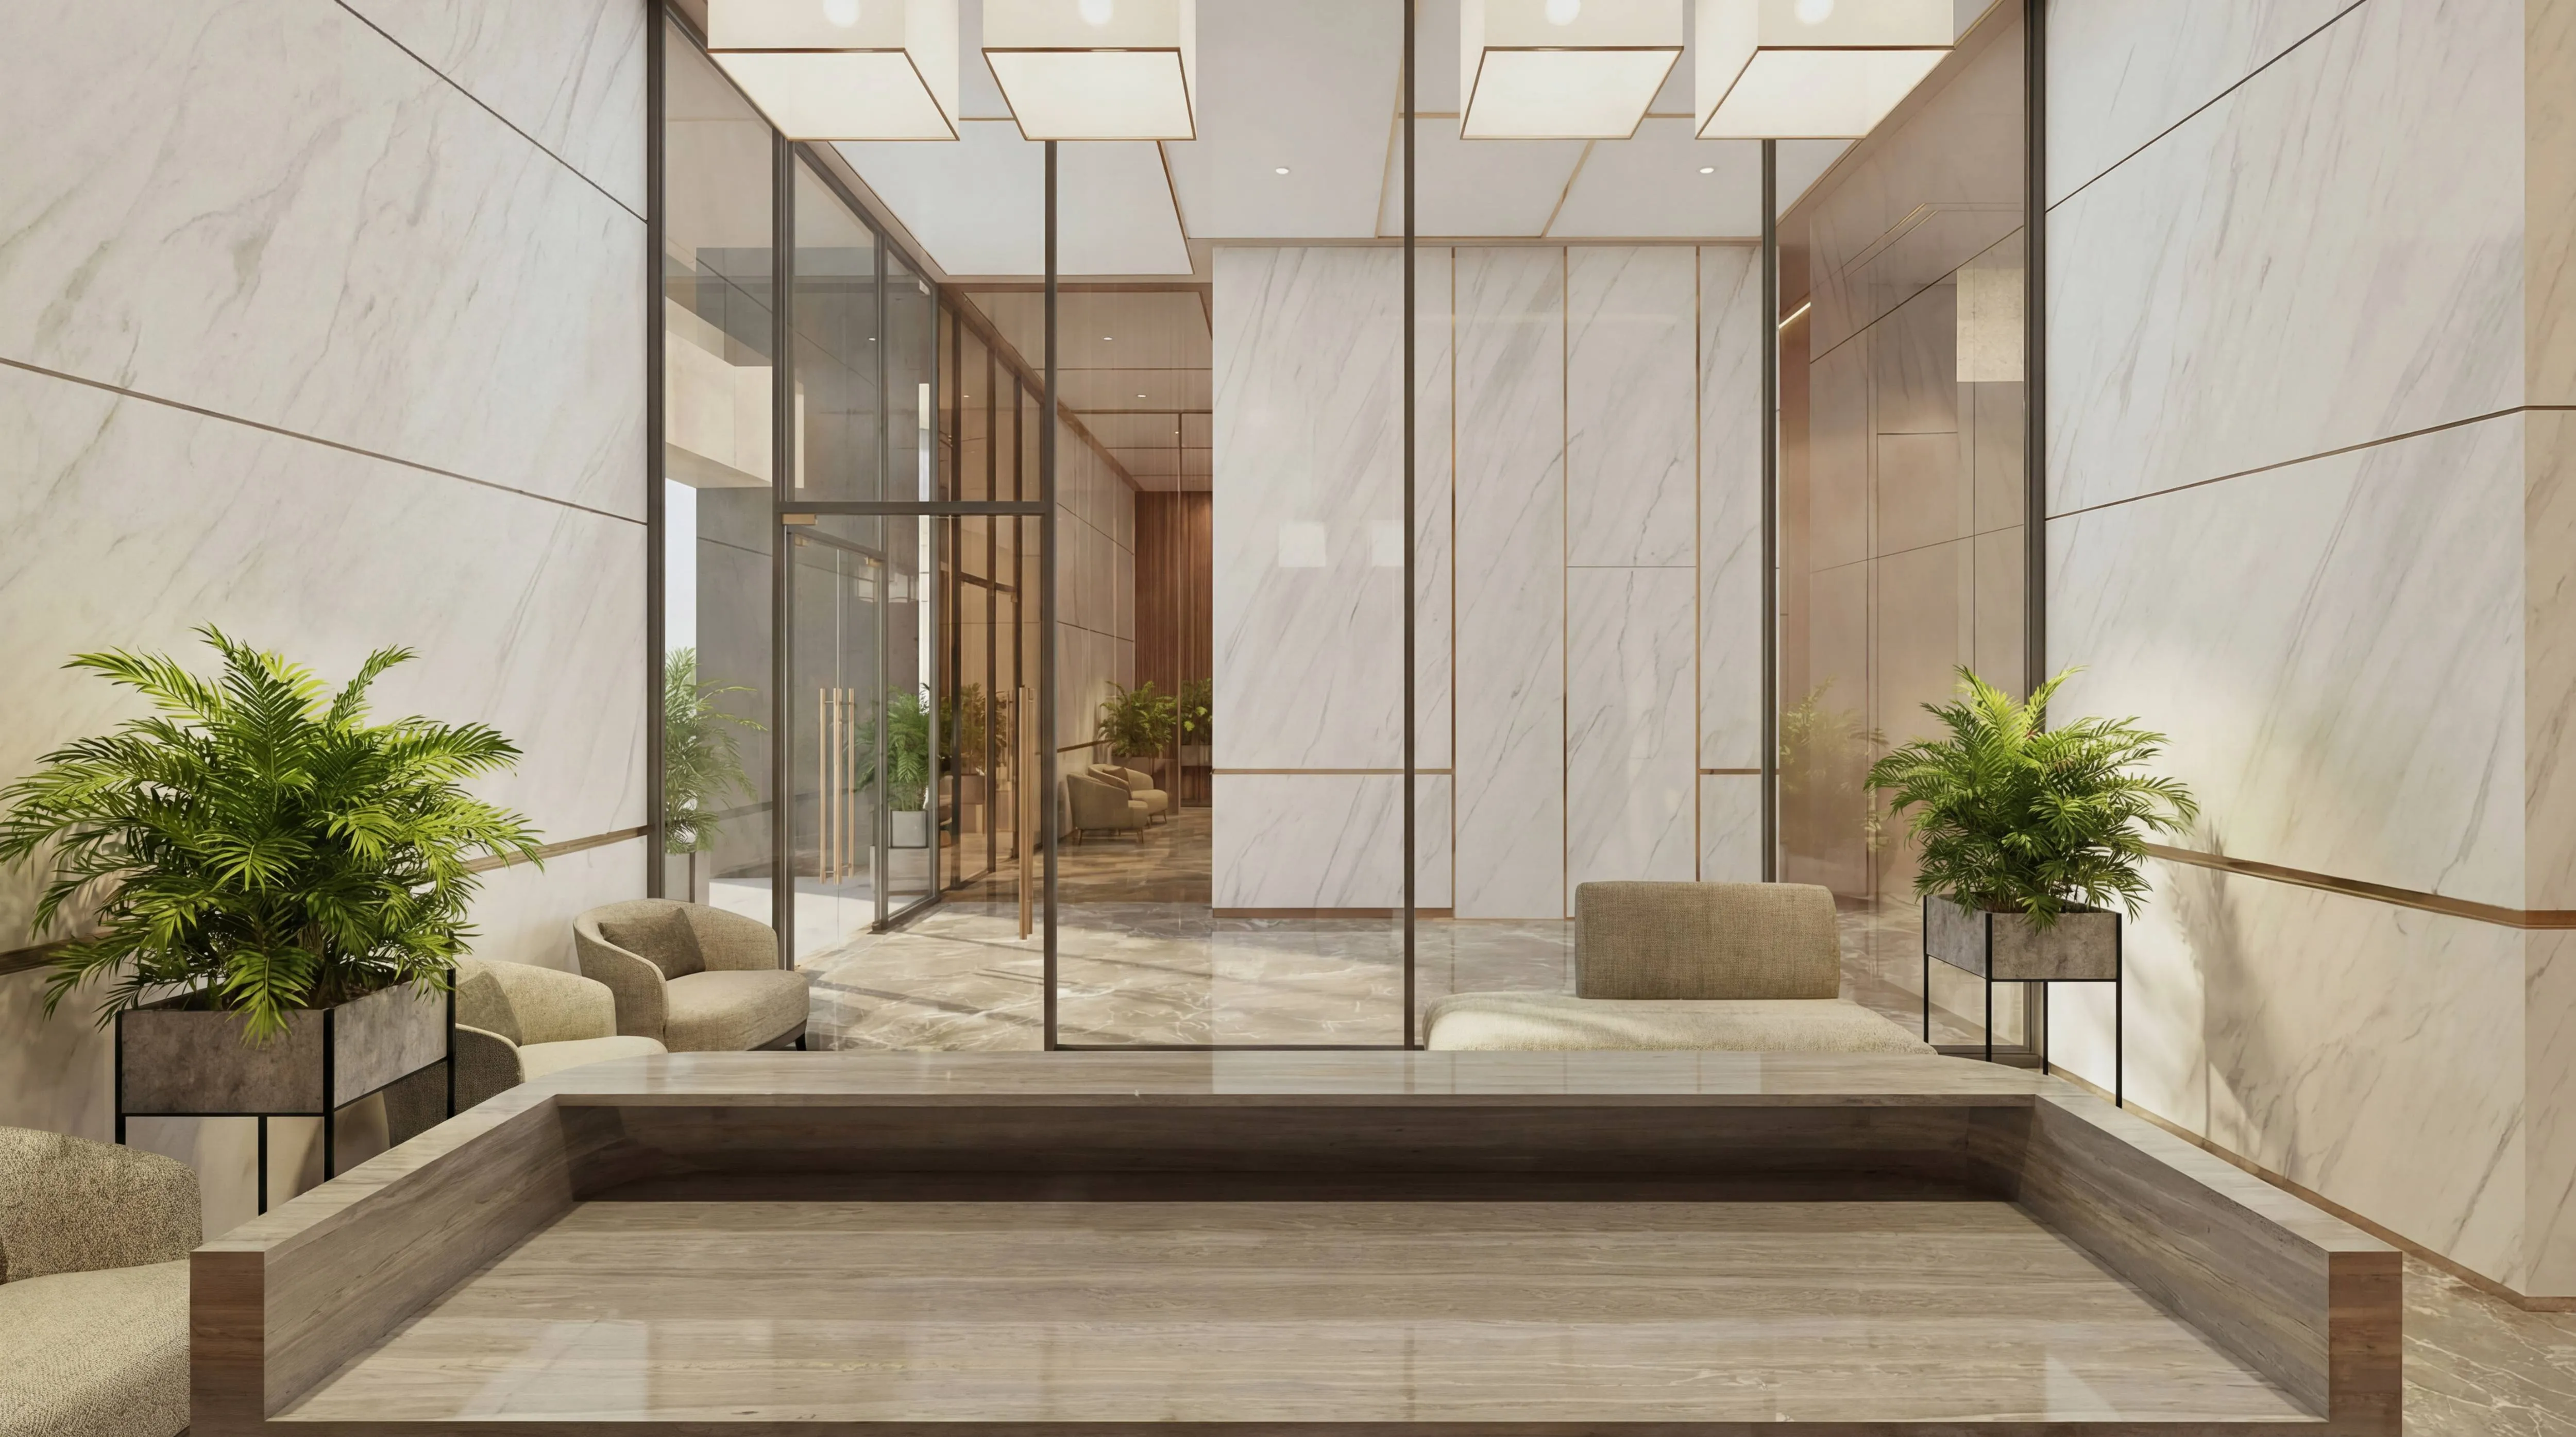
- Marble Wall Cladding: Large-format white stone with delicate brass inlay details.
- Monolithic Reception Desk: Heavy stone volume appearing to float via under-lighting.
- Geometric Pendants: Trio of Art Deco-inspired cubic light fixtures.
- Coffered Ceiling: Subtle geometric detailing adding overhead depth and interest.
- Polished Stone Flooring: High-gloss reflective surface enhancing spatial brightness.
- Biophilic Planters: Elevated greenery softening the hard architectural edges.
Architectural approach
- Material Duality: Juxtaposing warm organic timber with cool, polished stone.
- Linear Composition: Emphasizing vertical lines to heighten the perceived ceiling space.
- Tactile Luxury: Focusing on high-touch surface finishes and precise joinery.
- Lighting Hierarchy: Combining functional task light with mood-setting decorative accents.
- Formal Balance: Using the reception desk as a heavy anchor against the airy background.
- Reflective Depth: Using glass and polished stone to expand visual volume.
Now look at the interior
No items found.
Have a project in mind?
Let's talk