Nordic A-Frame Retreat
Oslo, Norway


Year
2021
Site area
1,200 m²
Building area
85 m²
Duration
8 Months
Program overview
- Compact vacation home designed to maximize immersion in nature.
- Open-plan living and dining area utilizing the full height of the structure.
- Focus on "hygge" lifestyle with cozy nooks and warm textures.
- Visual framing of the surrounding forest as a living painting.
- Efficient layout prioritizing communal space over private bedrooms.
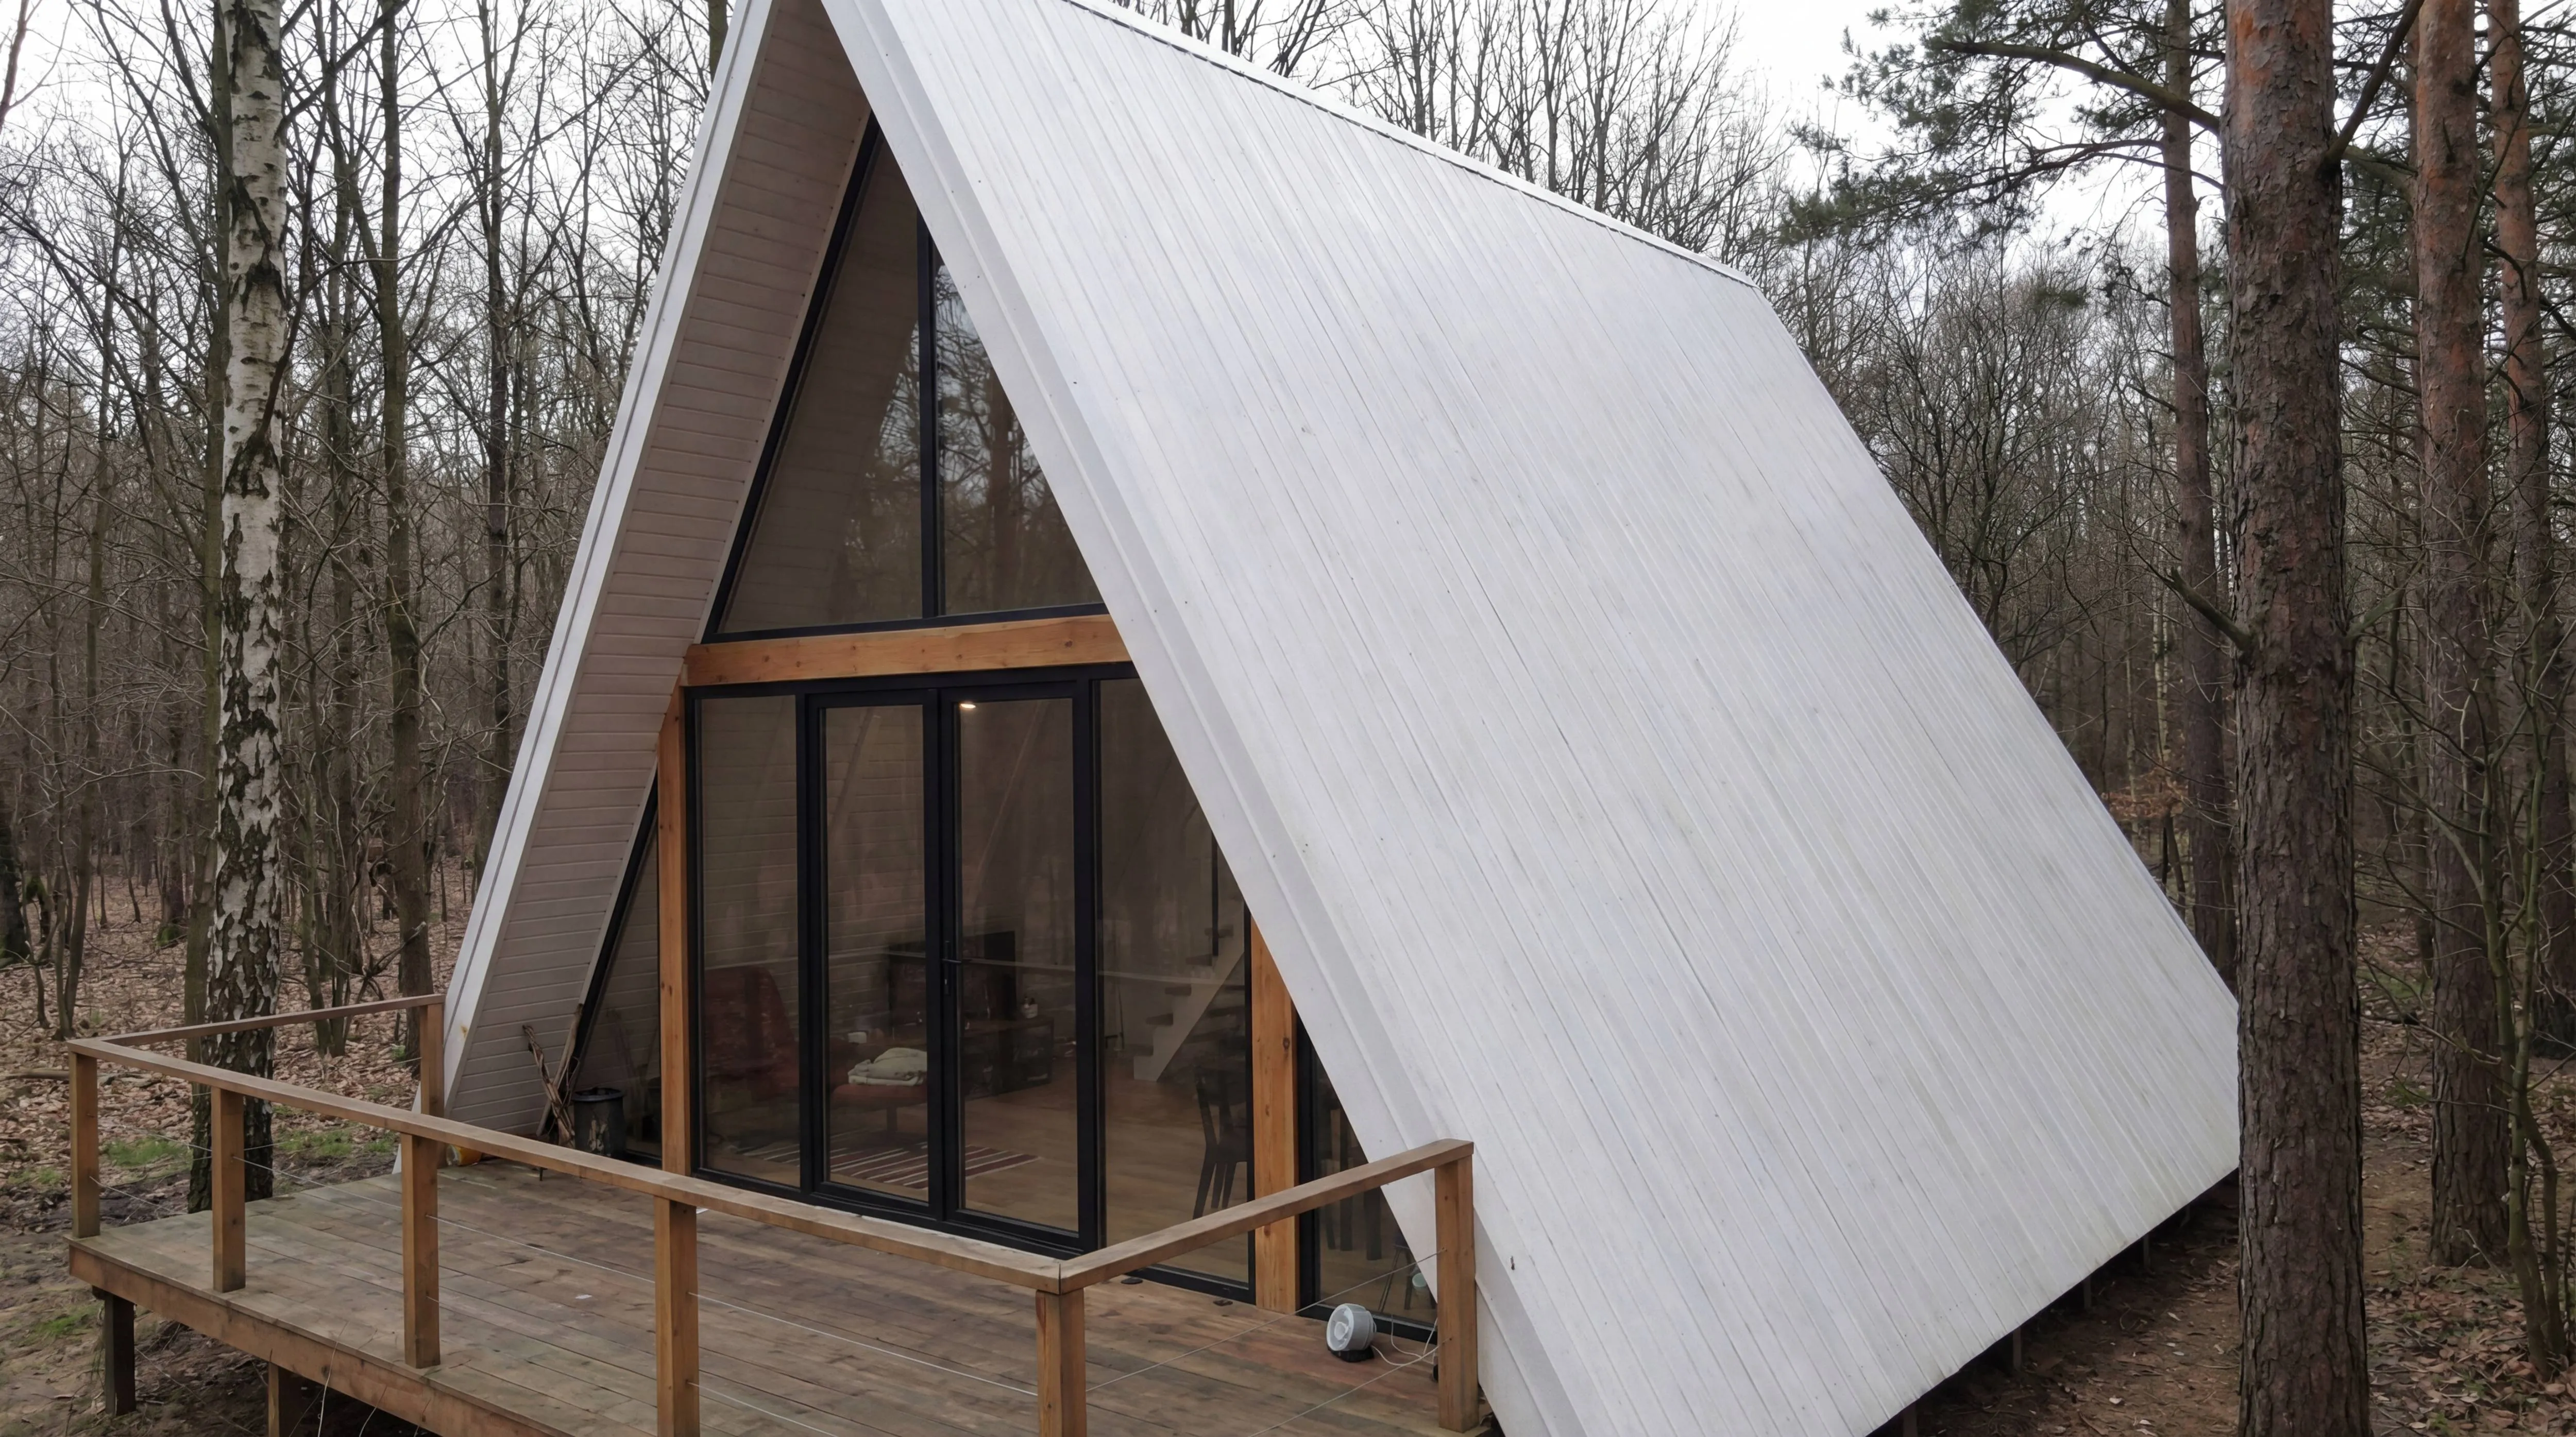
Look at the exterior
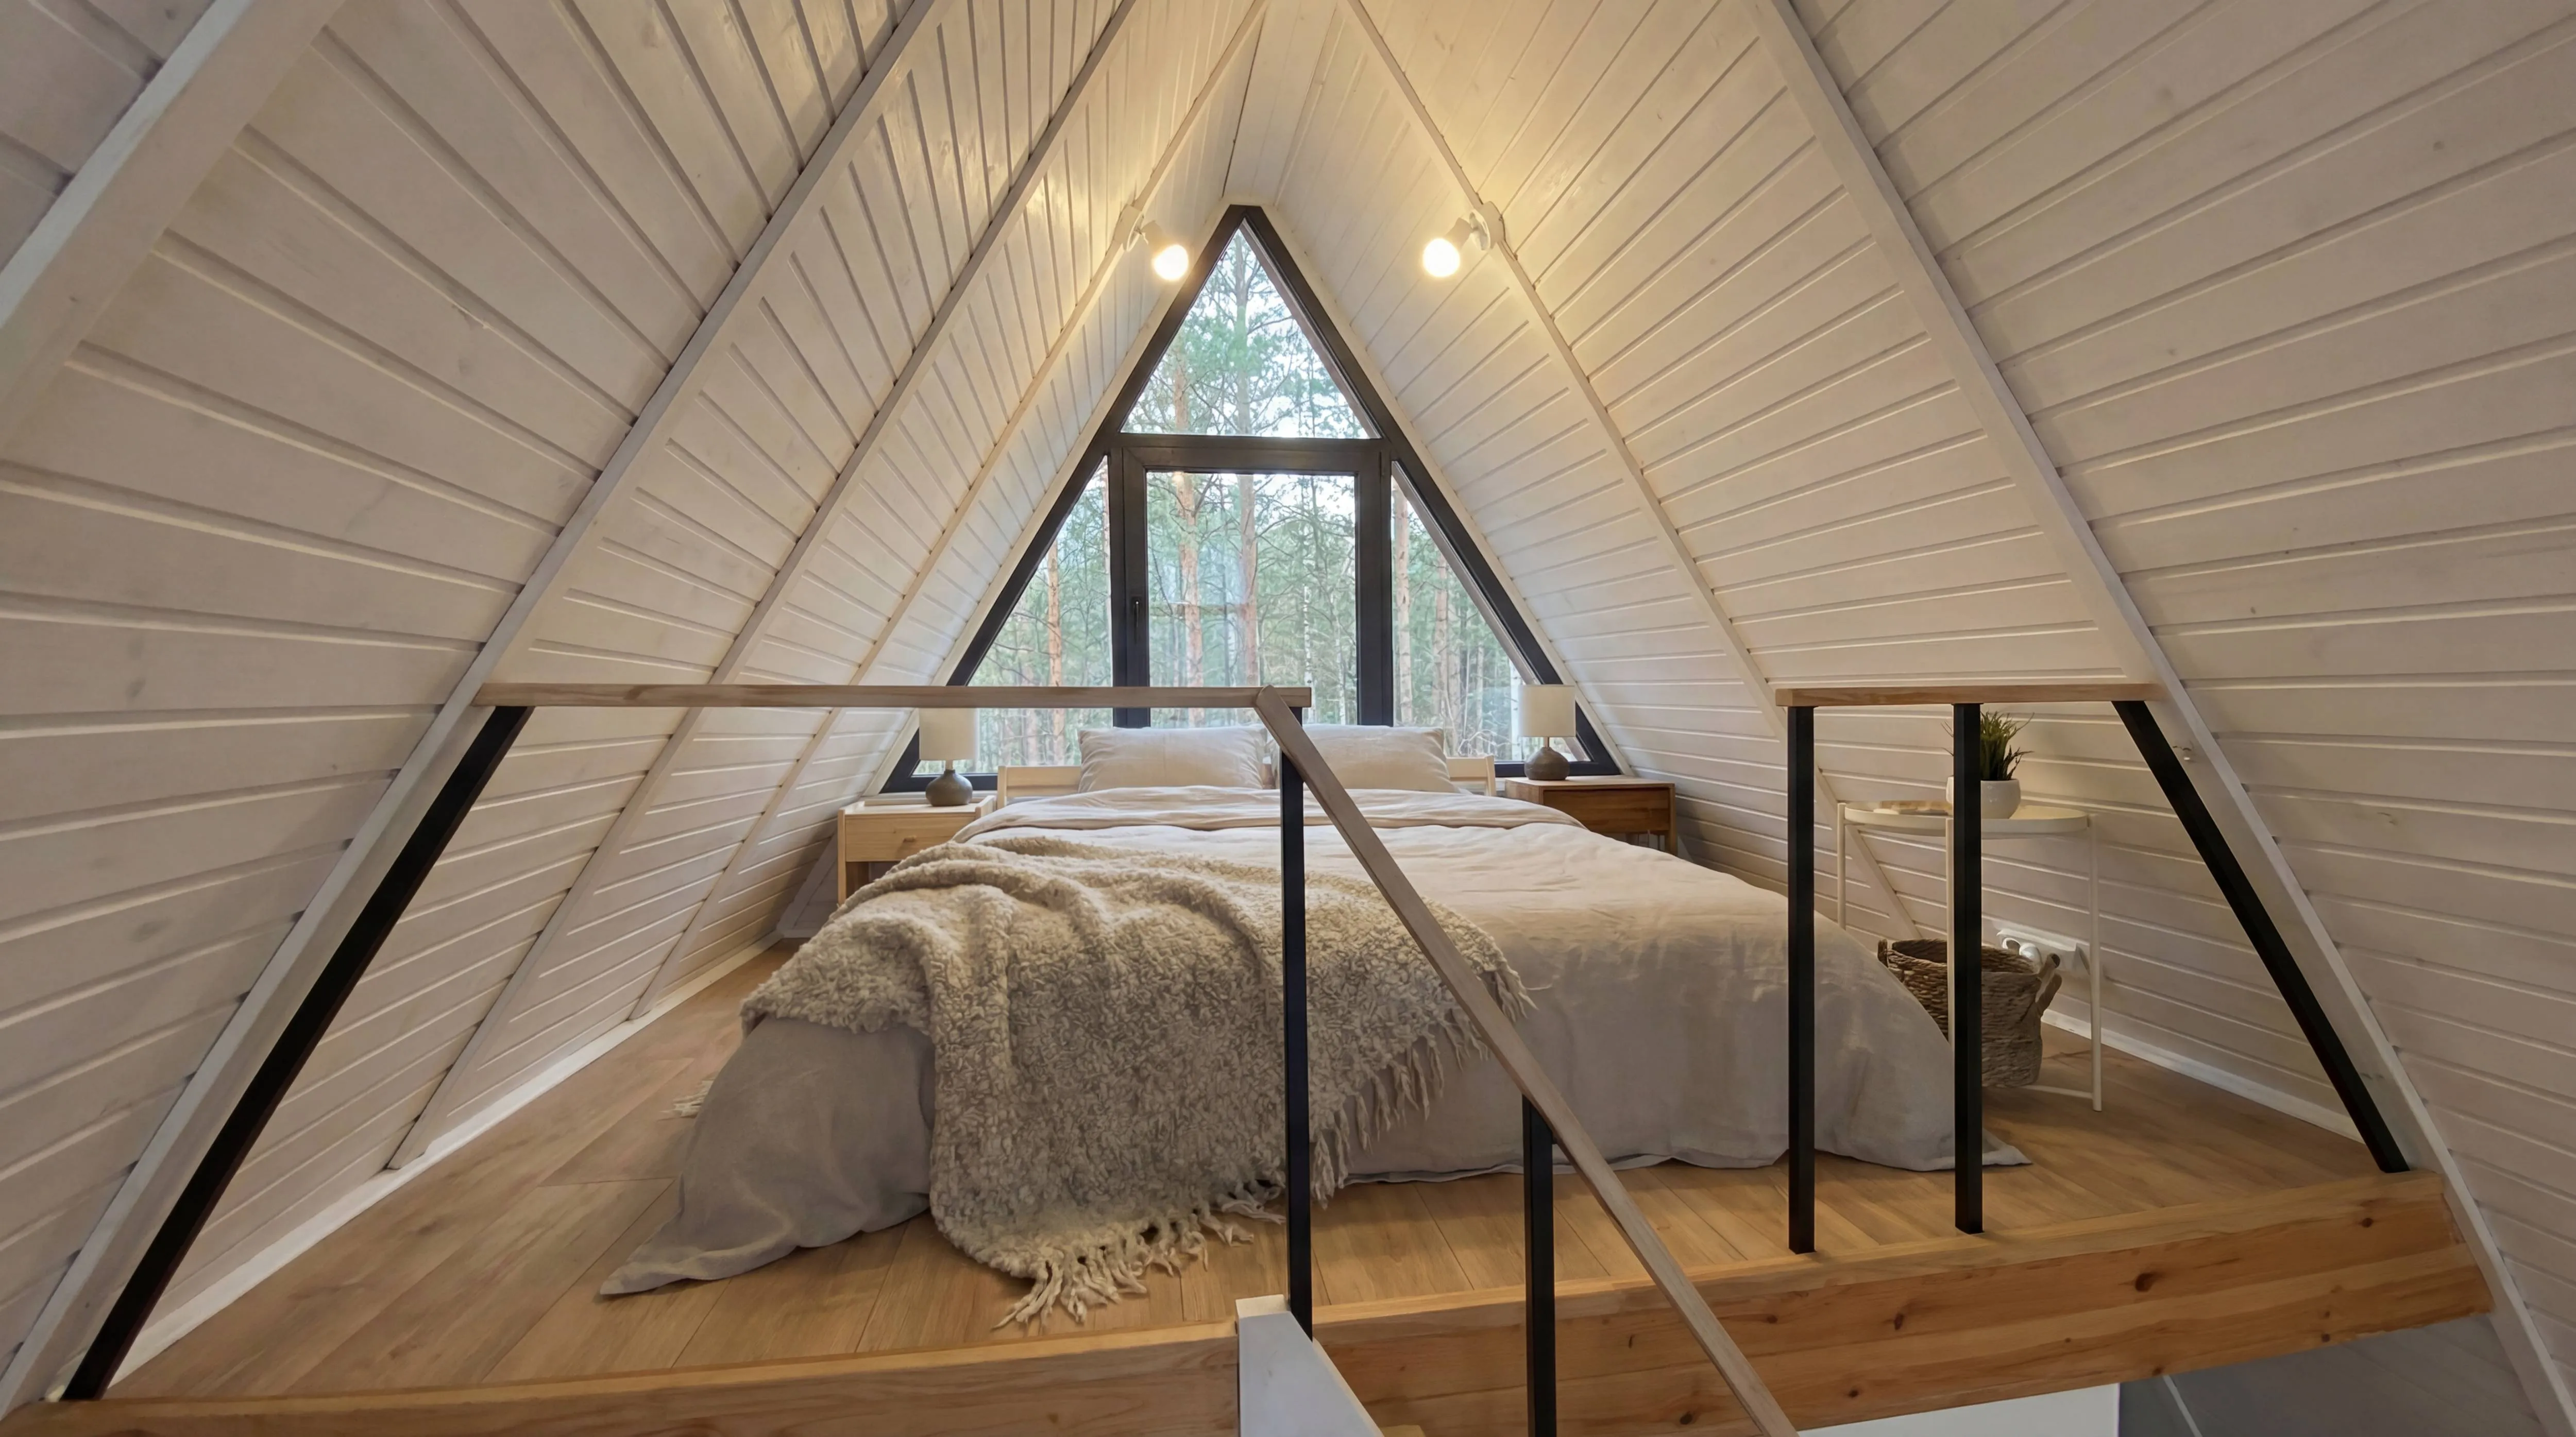
Look at the interior

.webp)


.webp)
No items found.
Key features
- Triangular Geometry: Iconic A-frame structure creating dramatic interior angles.
- Floor-to-Ceiling Glazing: Massive triangular window wall connecting interior to the woods.
- White Paneled Ceiling: Painted timber cladding to reflect light and expand the space.
- Light Oak Flooring: Wide-plank natural wood floors for warmth and continuity.
- Minimalist Dining Set: Sleek black modern chairs contrasting with the light wood.
- Reading Nook: Cozy corner featuring a plush armchair and woven textiles.
- Suspended Lighting: Simple conical pendant light grounding the dining zone.
Architectural approach
- Simplicity & Form: Letting the structural shape dictate the interior volume.
- Nature First: Designing the interior as a passive observation deck for the seasons.
- Monochromatic Textures: Using a limited color palette but varying textures (wood, wool, metal).
- Light Maximization: Using white surfaces to capture every bit of daylight in a wooded setting.
- Spatial Efficiency: Eliminating dead space by tucking functions into the low eaves.
Now look at the interior
.webp)
.webp)


.webp)
No items found.
Have a project in mind?
Let's talk