Prism Peak Cabin
Woodstock, New York, USA


Year
2022
Site area
5,400 sq ft
Building area
1,150 sq ft
Duration
11 Months
Program overview
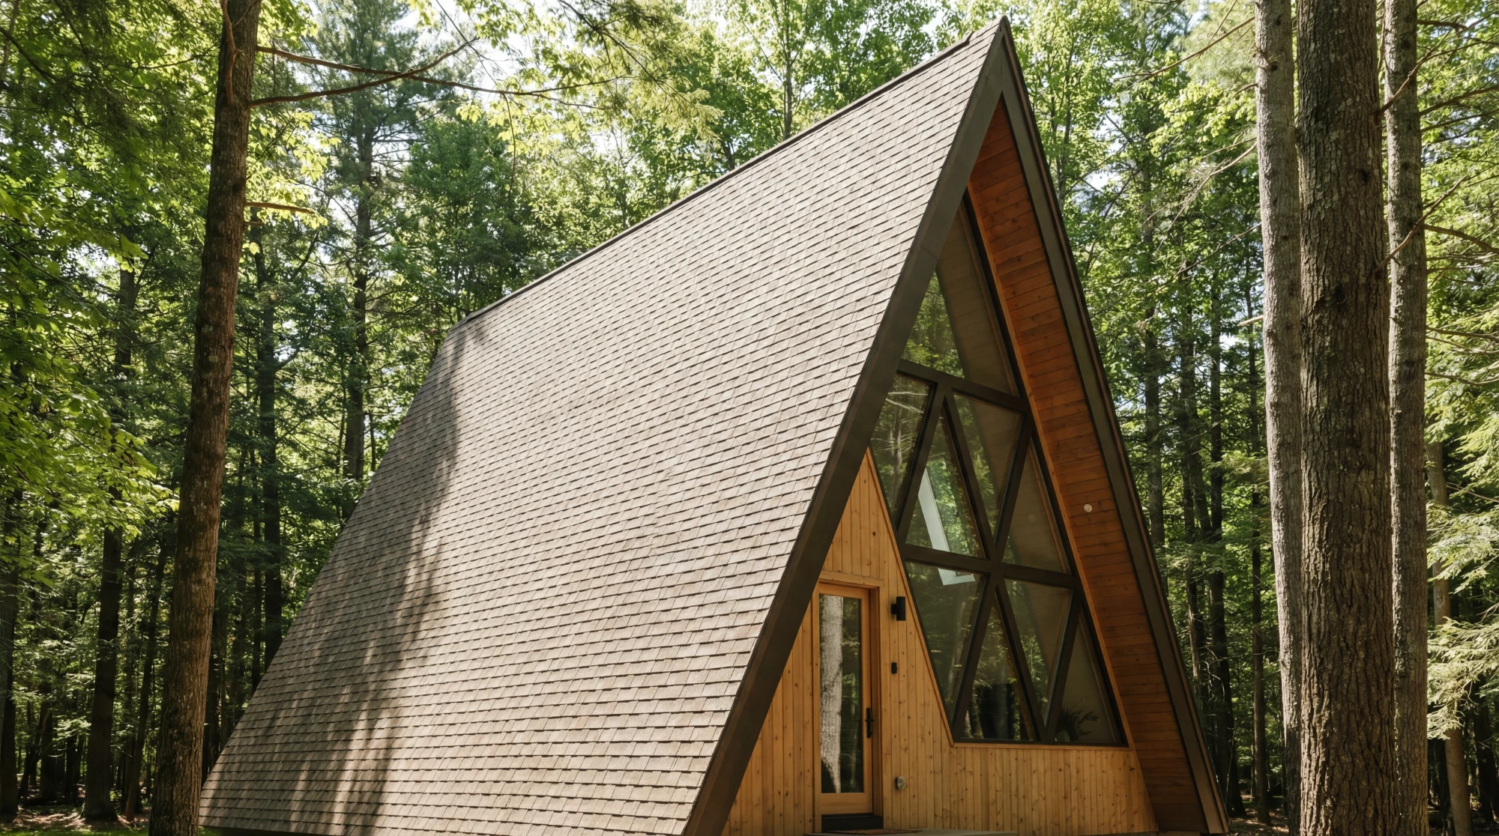
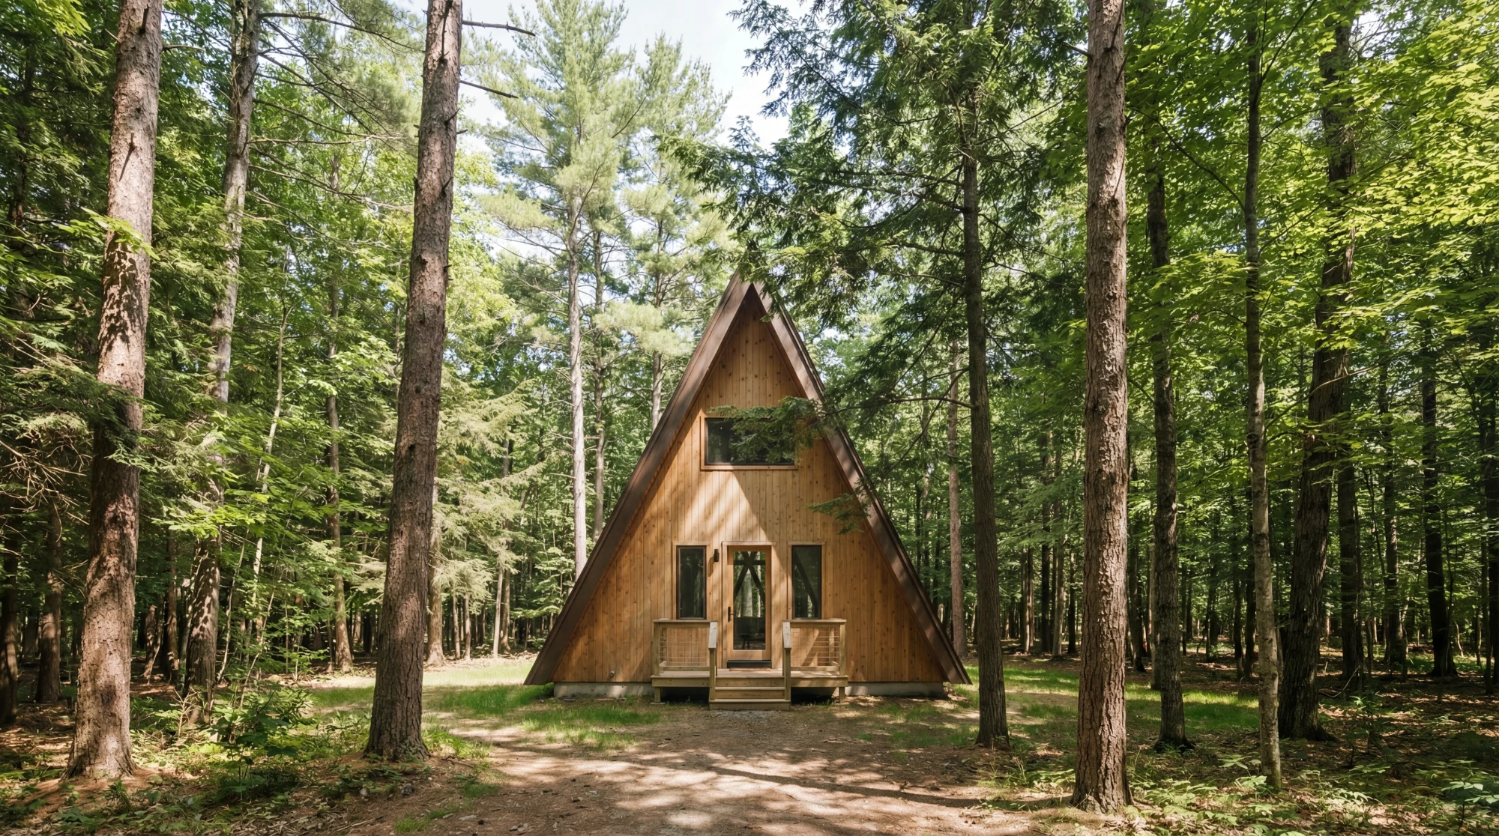
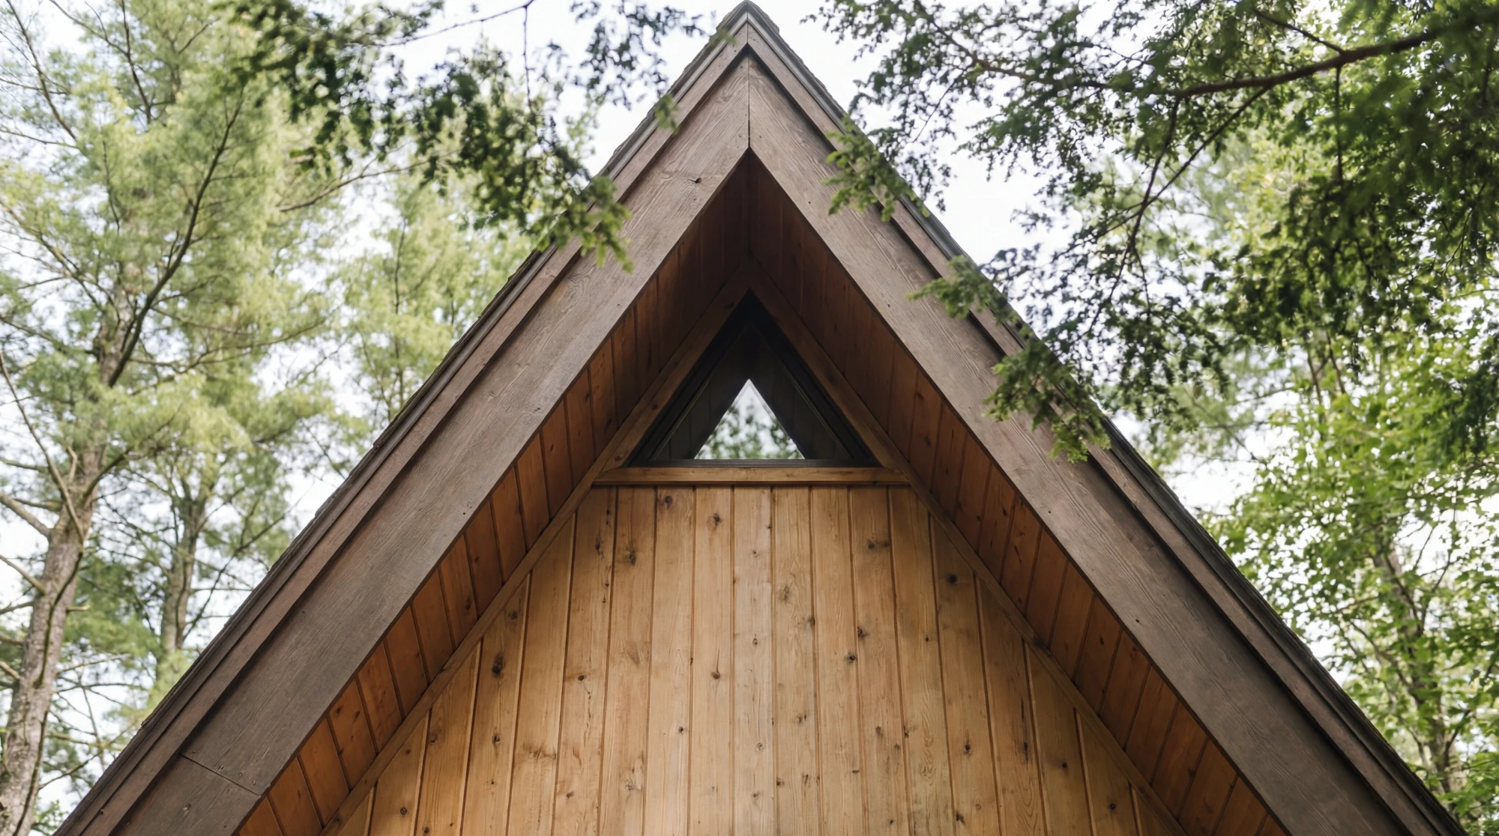
- Contemporary reimagining of the classic A-frame typology.
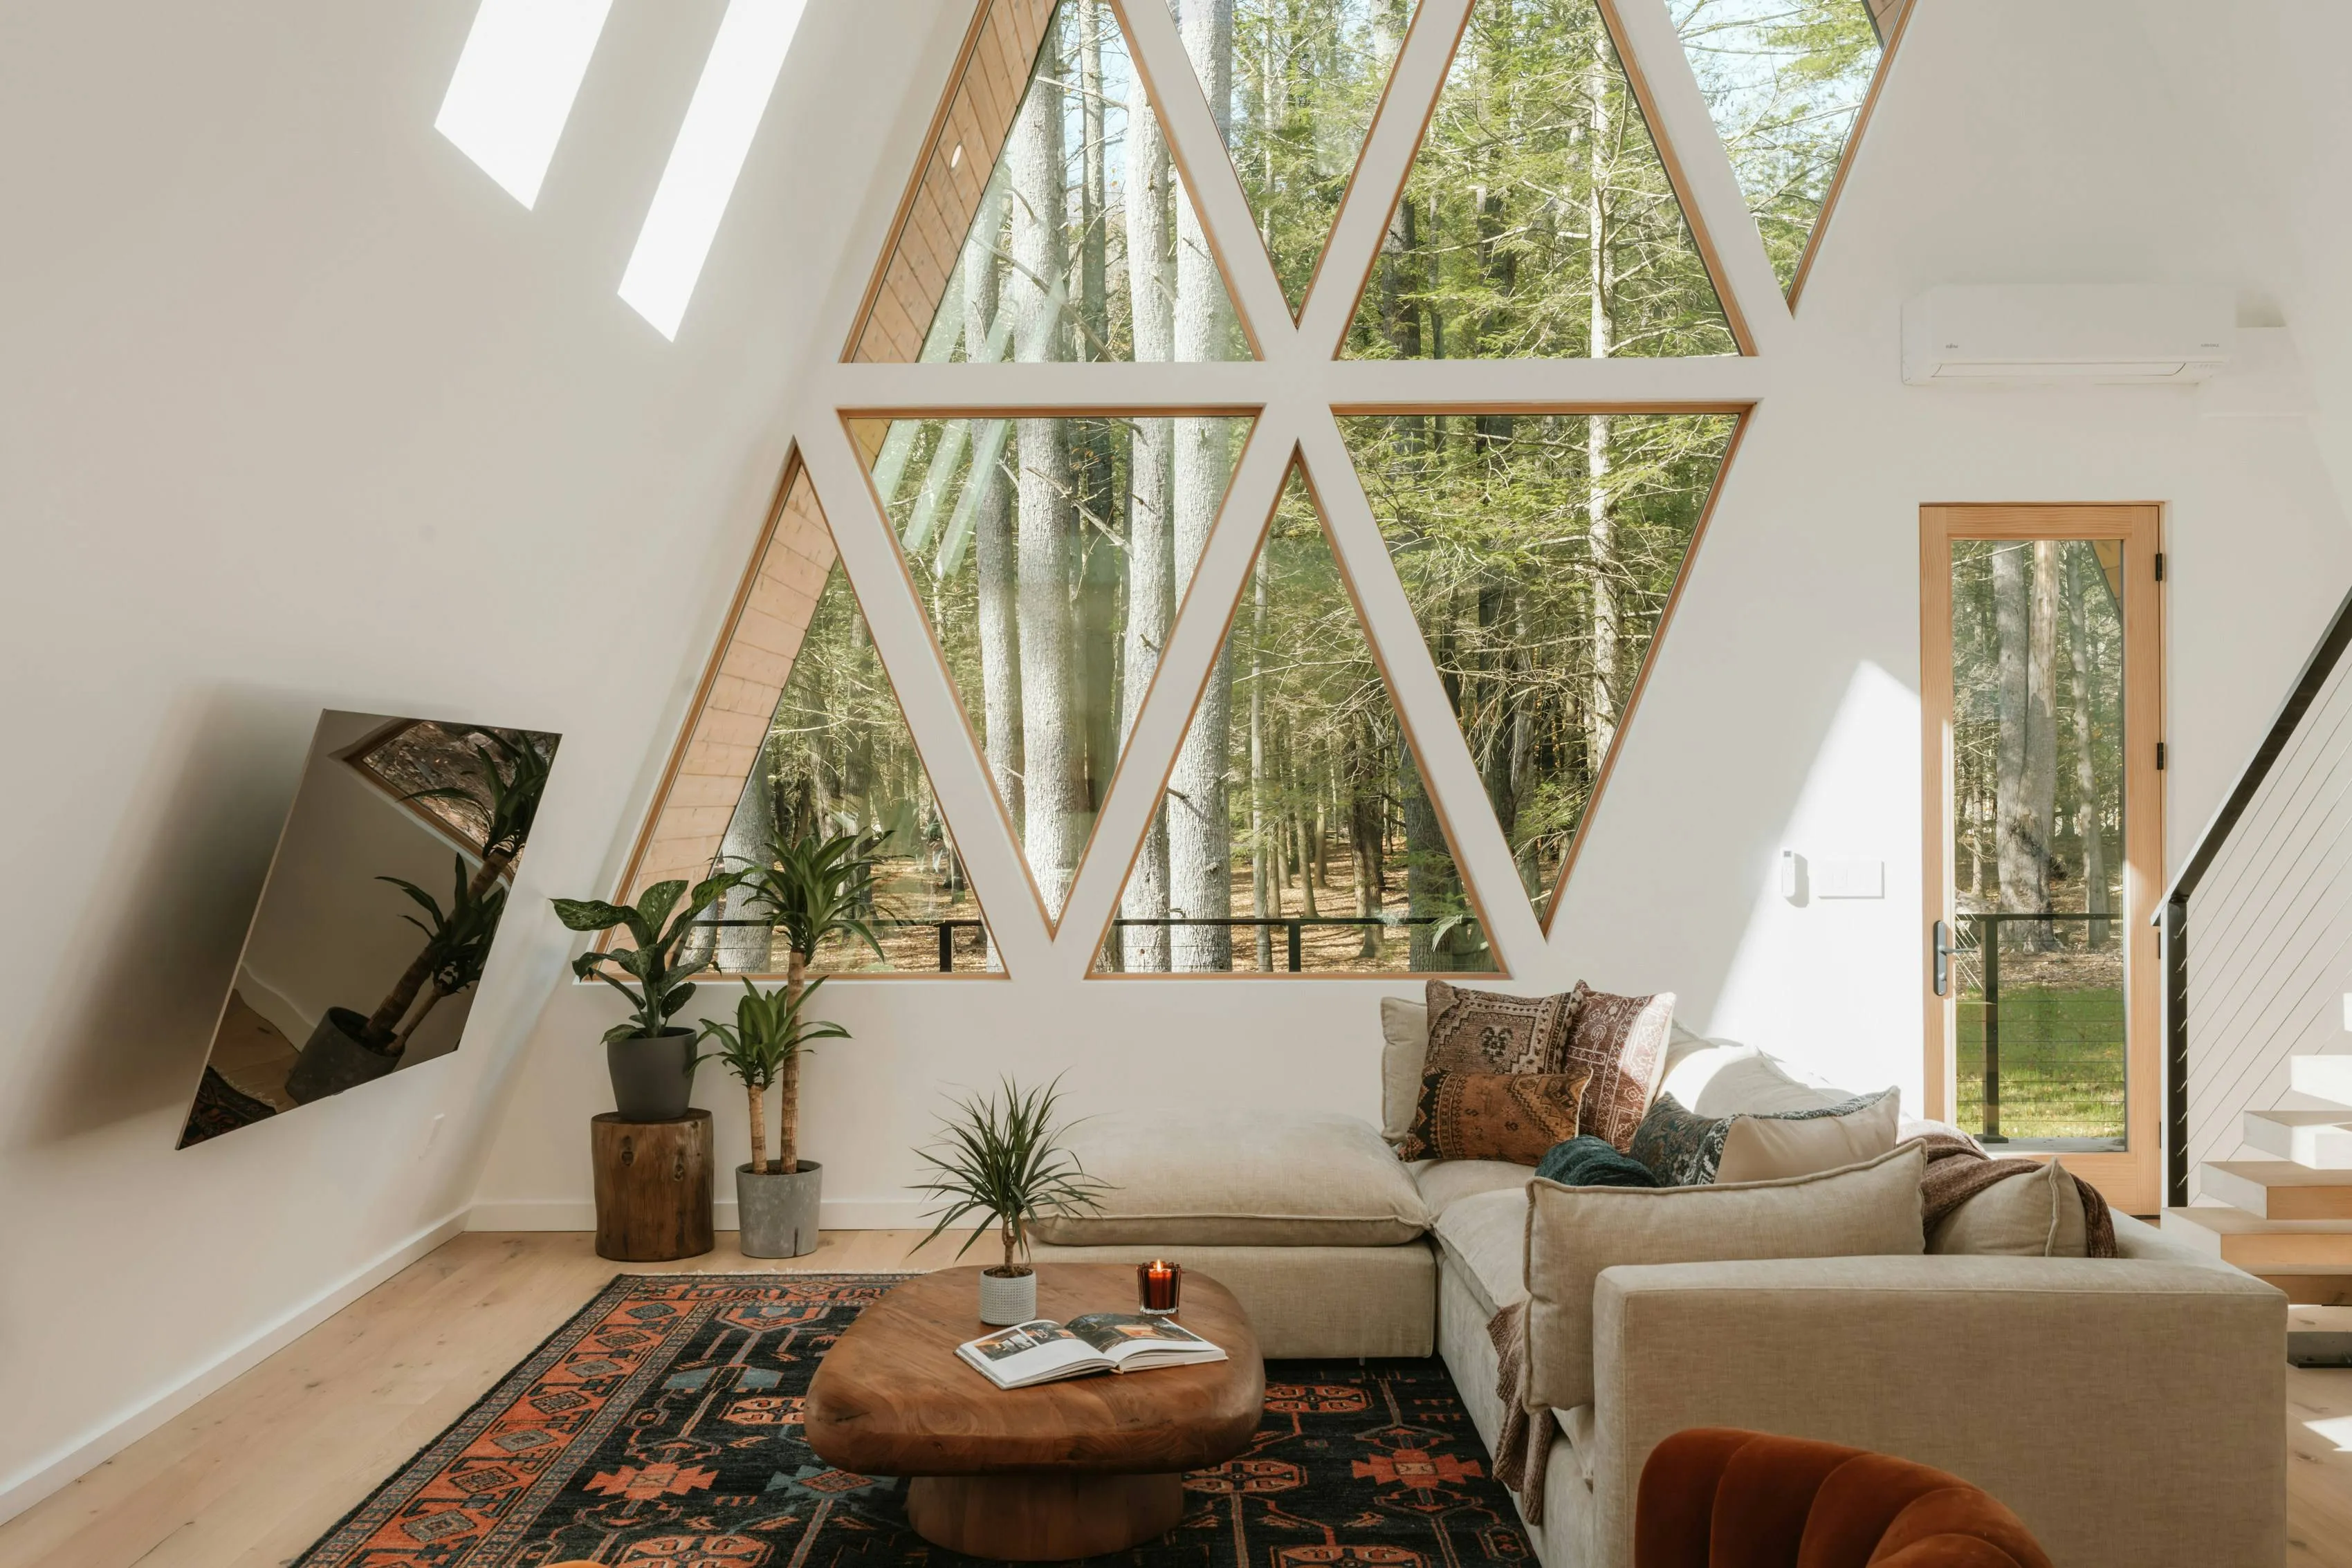
- Features a unique tessellated window wall acting as the primary architectural statement.
- Designed to maximize solar gain while framing fragmented views of the forest.
- Open-plan living space centered around relaxation and nature immersion.
- Balances clean white modernism with warm, eclectic textiles.
Look at the exterior
Look at the interior
.webp)
.webp)
.webp)
No items found.
Key features
- Geometric Glazing: Custom triangular window grid creating a kaleidoscope effect with the trees.
- Live-Edge Joinery: Sculptural wooden coffee table anchoring the seating area.
- Bohemian Textiles: Vintage-style patterned rug adding color depth to the neutral room.
- Floating Staircase: Minimalist stair with open risers and cable railings.
- Velvet Accents: Burnt orange accent chair providing a pop of autumnal warmth.
- L-Shape Sectional: Cream-colored modular sofa defining the lounge zone boundaries.
- Light Pine Trim: Natural wood window casings framing the exterior views.
Architectural approach
- Fractured Transparency: Using the window mullions to break the view into geometric segments rather than one large pane.
- White Box Volume: Painting the soaring ceiling white to bounce light and prevent the space from feeling cramped.
- Textural Layering: Combining smooth drywall with rough wood and soft fabrics.
- Indoor-Outdoor Flow: Direct access to the deck via a glass-paneled side door.
- Biophilic Geometry: Echoing the triangular shape of the fir trees outside with the window structure inside.
Now look at the interior
.webp)

No items found.
Have a project in mind?
Let's talk