Shadow Wood Retreat
Catskills, New York, USA

.webp)
Year
2021
Site area
45,000 sq ft
Building area
950 sq ft
Duration
10 Months
Program overview
- Renovation and extension of a 1970s structure into a modern sanctuary.
- Intimate weekend getaway designed for disconnection and solitude.
- Strong indoor-outdoor connection facilitating three-season exterior living.
- Compact floor plan prioritizing an open communal living area.
- Atmospheric lighting design enhancing the "hygge" experience at twilight.
Look at the exterior
Look at the interior


.webp)

.webp)
No items found.
Key features
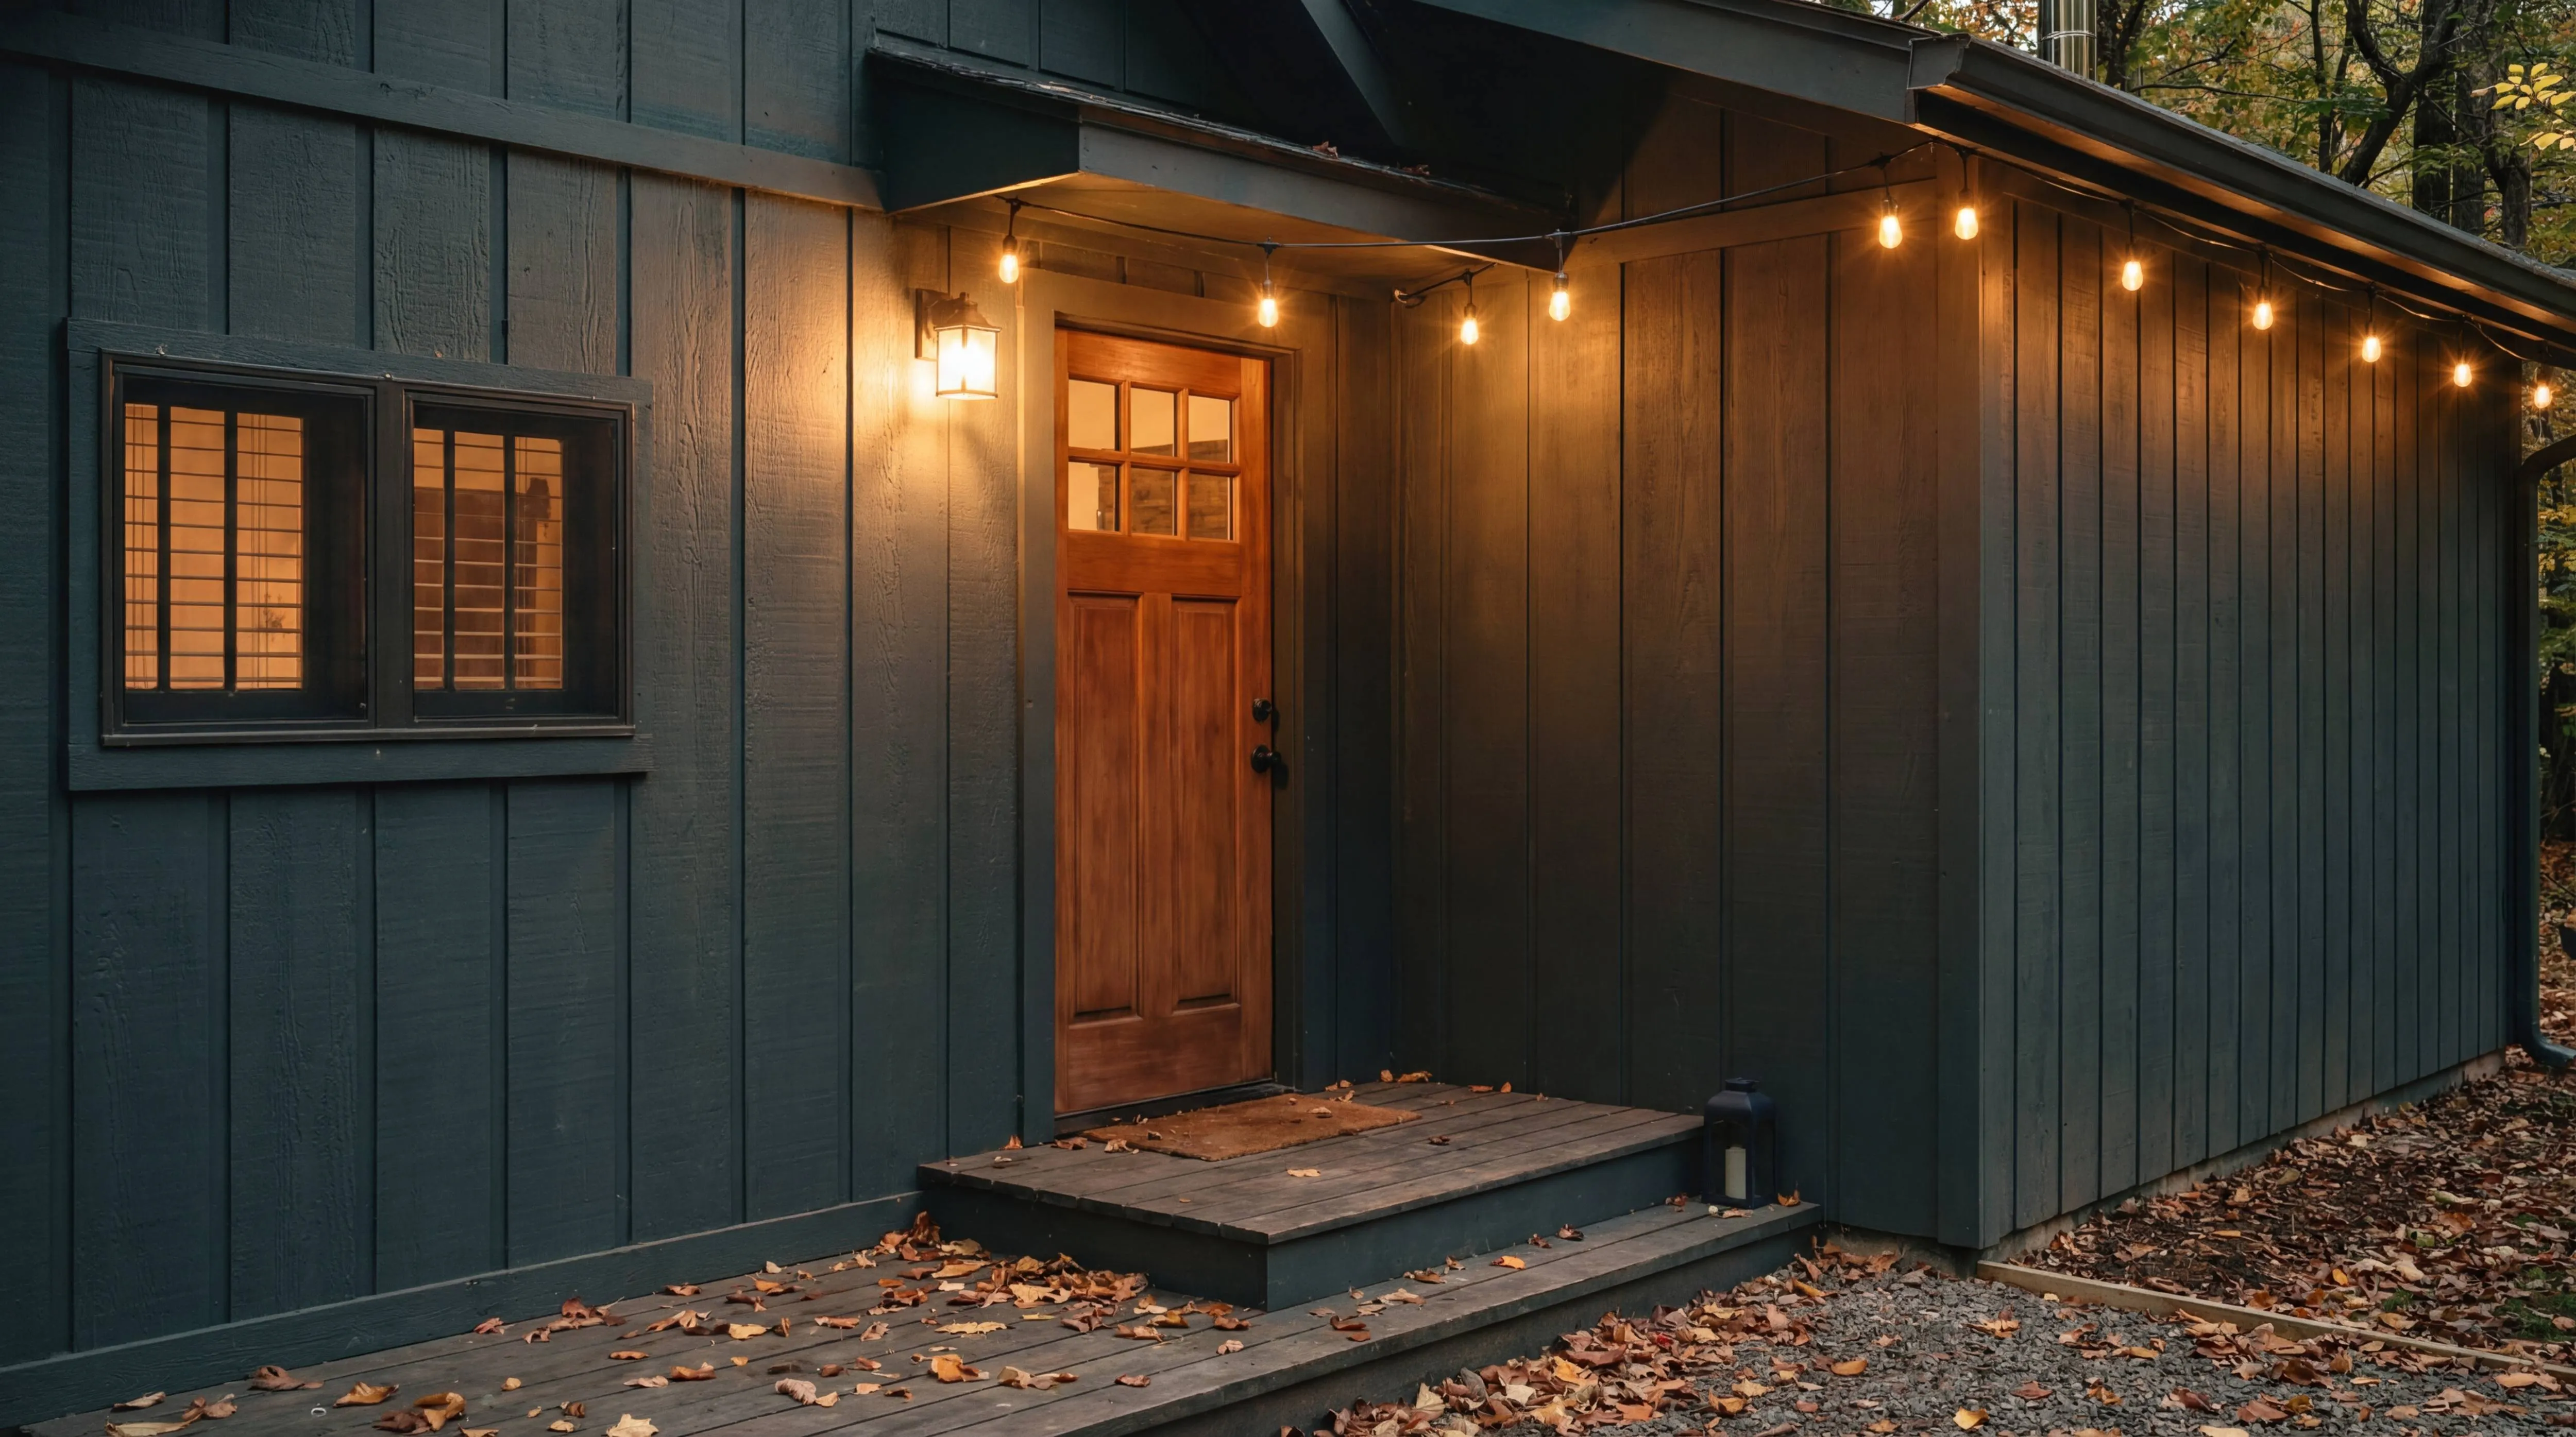
- Charcoal Timber Siding: Monochromatic dark exterior helping the volume recede into shadows.
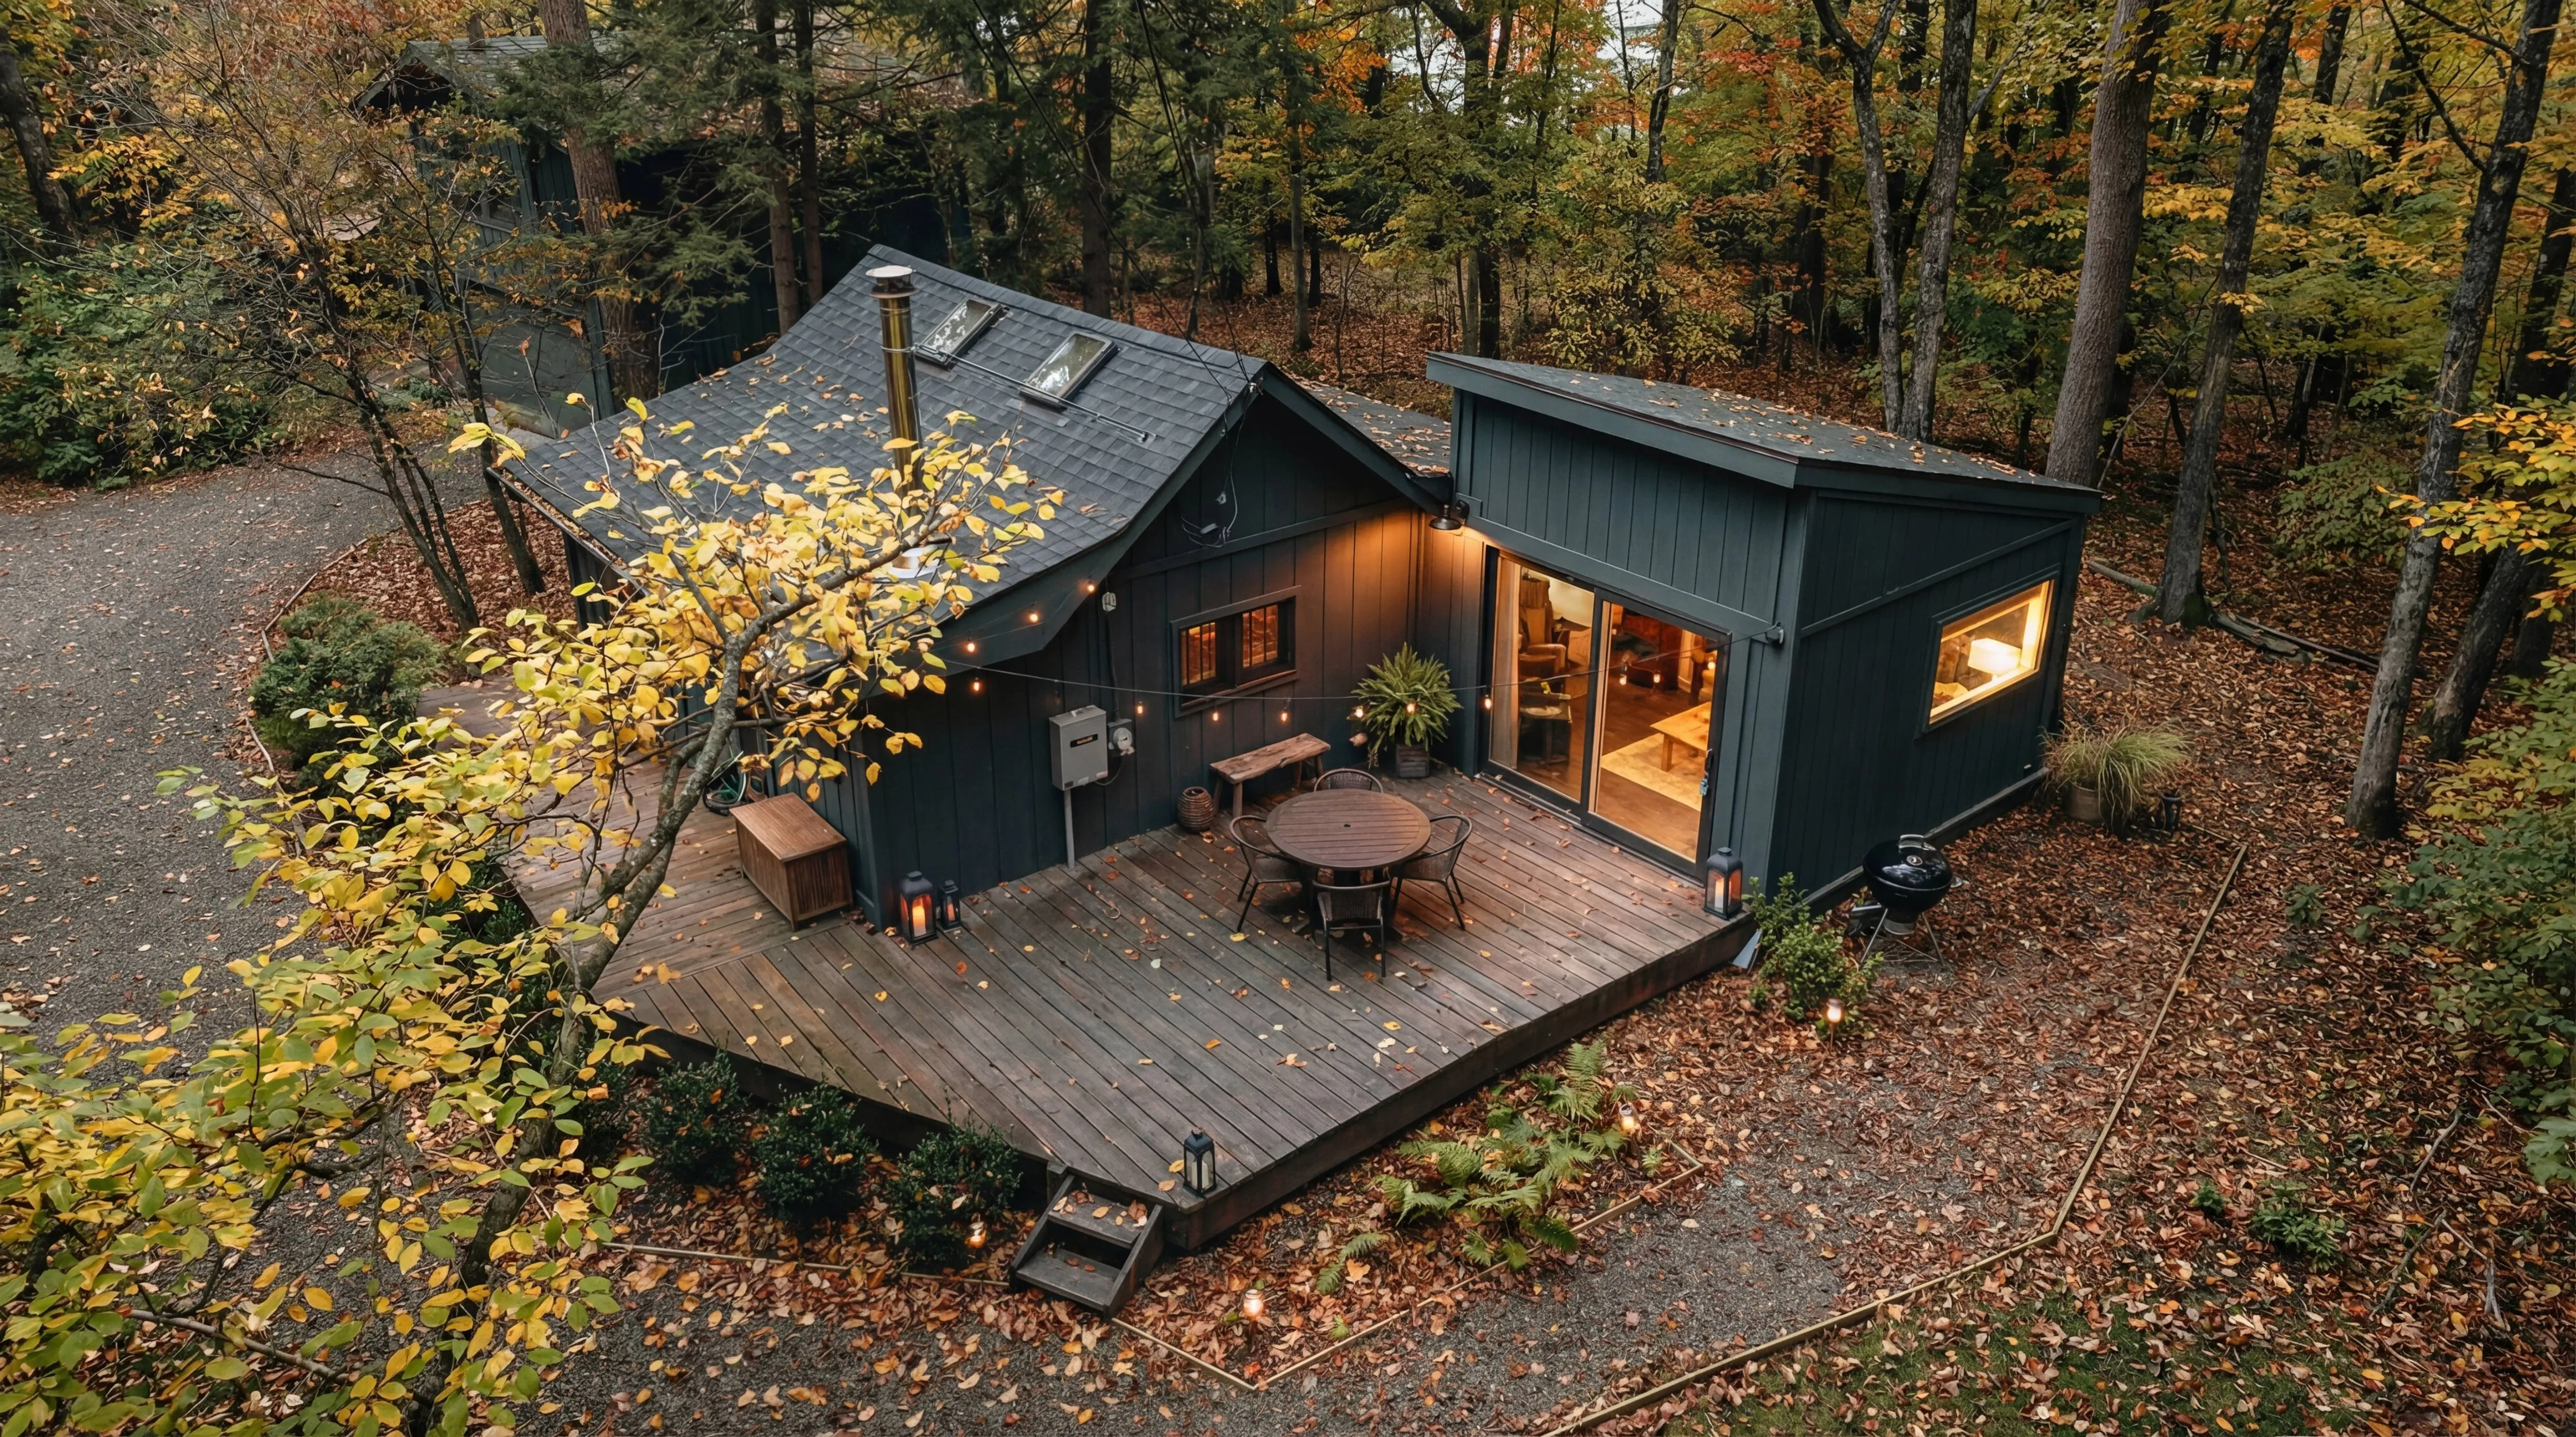
- Elevated Decking: Expansive weathered timber platform floating above the forest floor.
- Festoon Lighting: Exterior string lights creating a virtual ceiling for the patio.
- Glazed Apertures: Large sliding glass doors framing specific forest views.
- Dual-Pitch Roofline: Juxtaposition of the original gable with a modern shed-roof addition.
- Exposed Flue: Industrial stainless steel chimney contrasting the rustic facade.
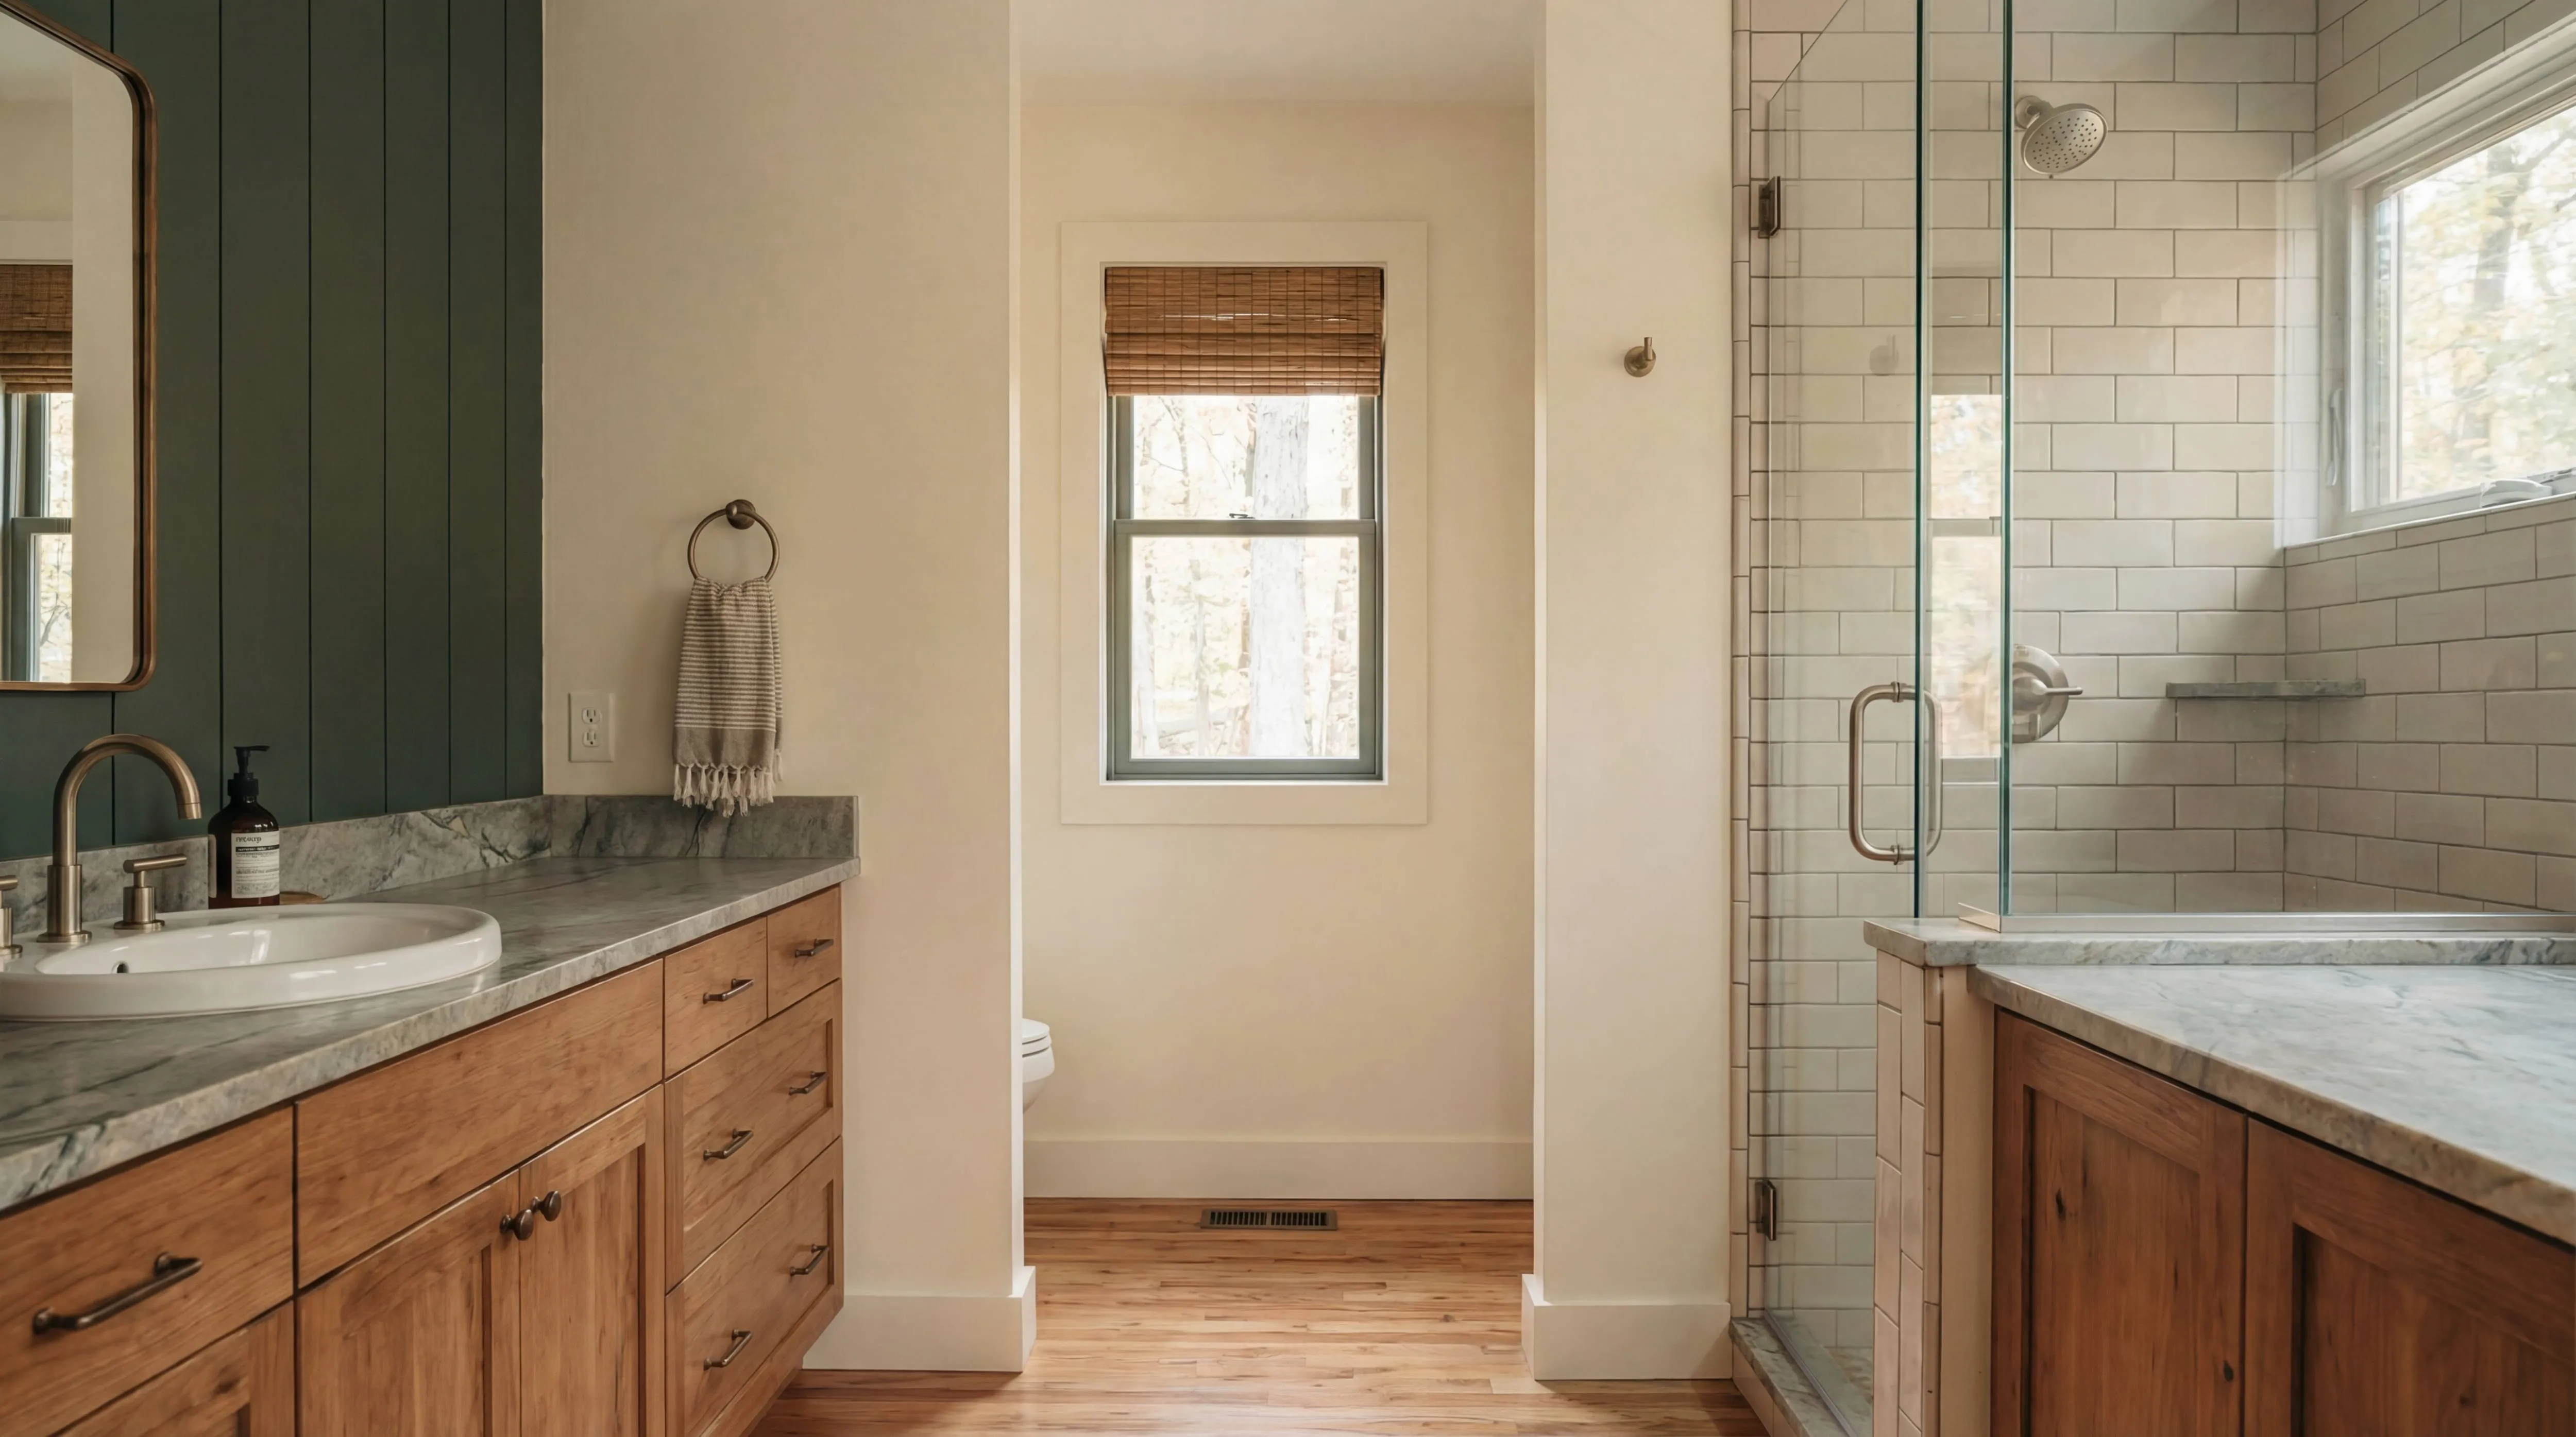
- Warm Interiors: Glowing amber interior lighting offsetting the cool exterior tones.
Architectural approach
- Camouflage Strategy: Using a dark palette to dissolve the built form into the woods.
- Vernacular Modernization: Updating traditional cabin typology with contemporary detailing.
- Refuge & Prospect: Creating a sense of secure shelter while maintaining outward engagement.
- Compact Efficiency: Maximizing utility and flow within a sub-1000 sq ft footprint.
- Sensory Design: Emphasizing texture and light to create an emotional response to the season.
Now look at the interior
.webp)
.webp)

.webp)
.webp)
No items found.
Have a project in mind?
Let's talk