Stoneflower Historic Lodge
Phoenix, Arizona, USA
.webp)
Year
2022
Site area
N/A
Building area
4,200 sq ft
Duration
12 Months
Program overview
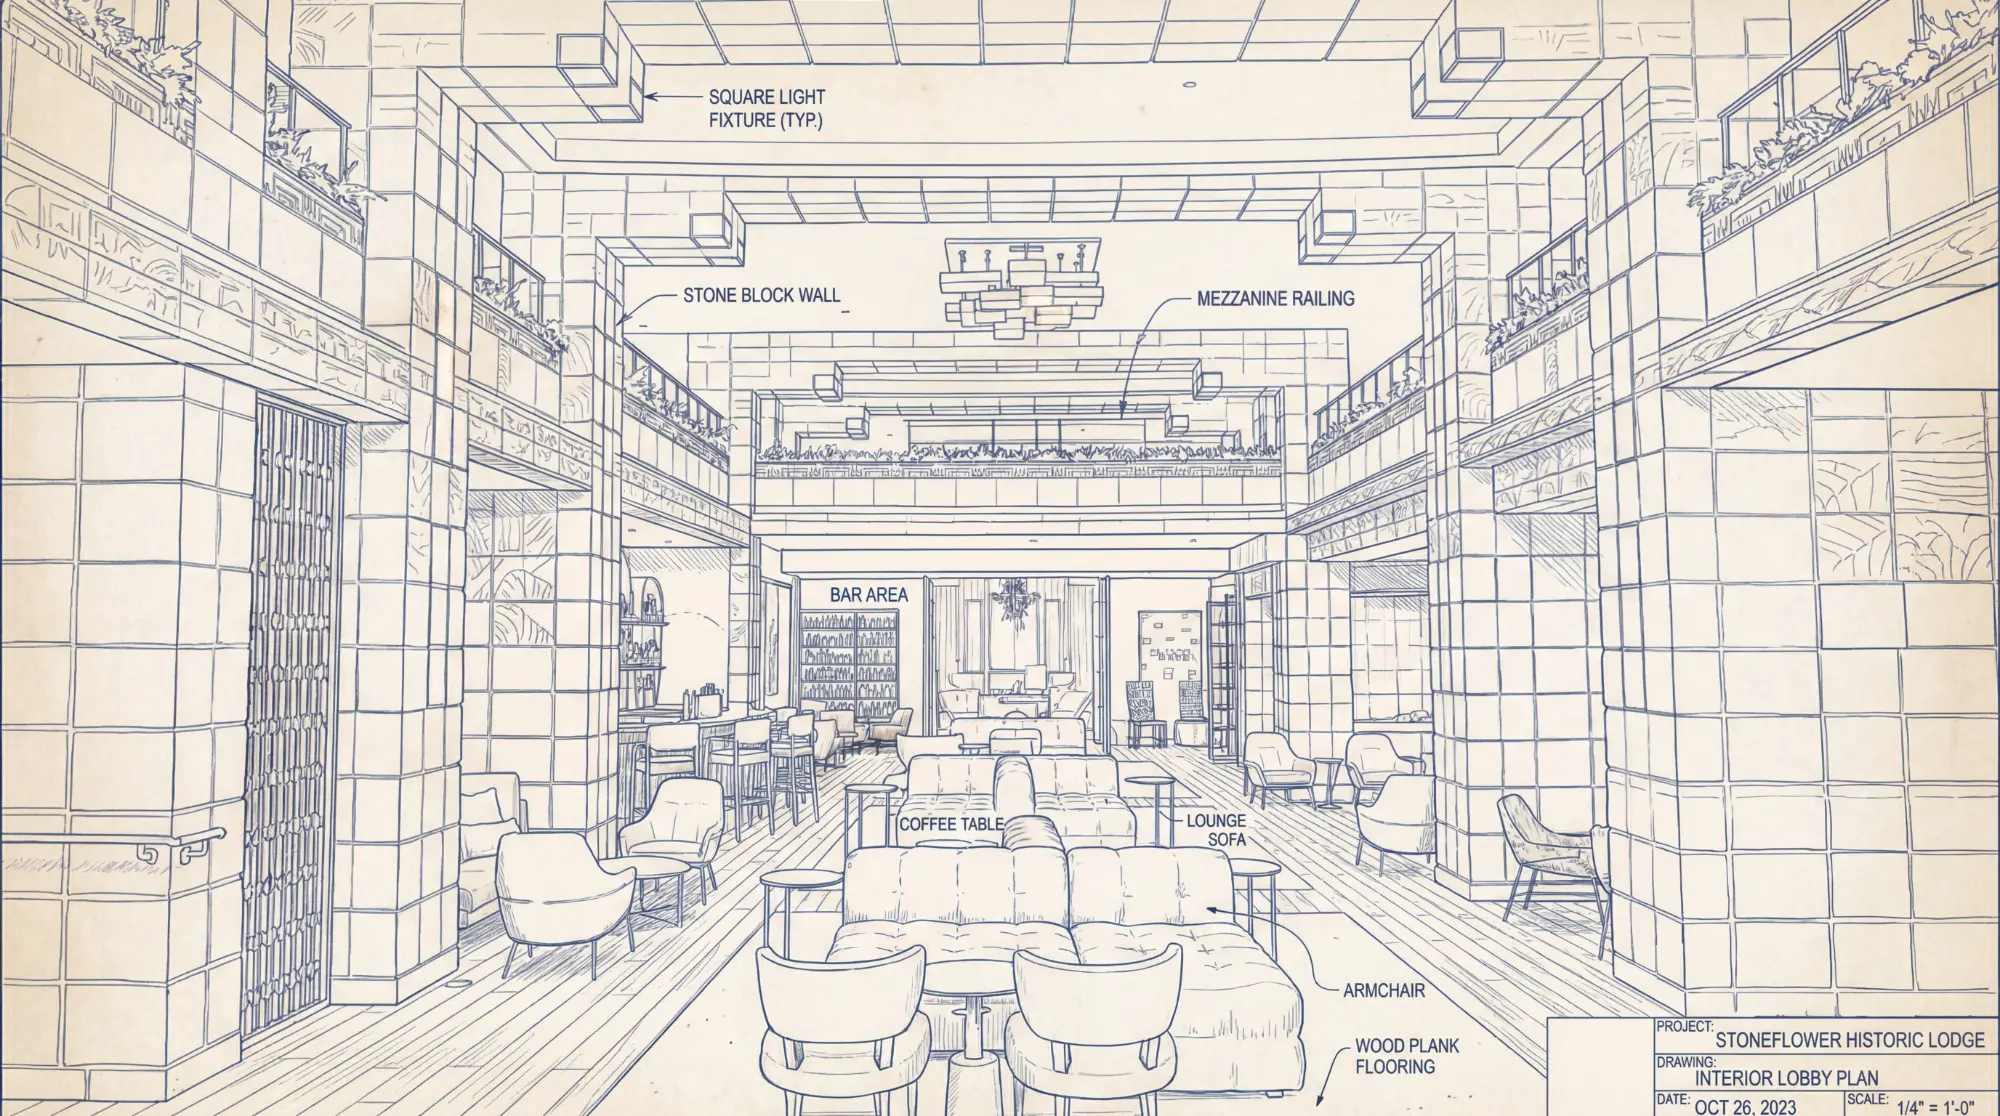
- Faithful restoration of a landmark lobby featuring "Mayan Revival" architecture.
- Functions as the central social hub for a historic luxury resort.
- Combines a formal check-in area with relaxed, high-end lounge seating.
- Designed to preserve acoustic warmth while managing grandeur.
- Integrates modern HVAC and lighting systems invisibly into the historic fabric.
Look at the exterior
Look at the interior
.webp)


.webp)
No items found.
Key features
- Textile Block Masonry: Iconic pre-cast concrete blocks with intricate geometric relief patterns.
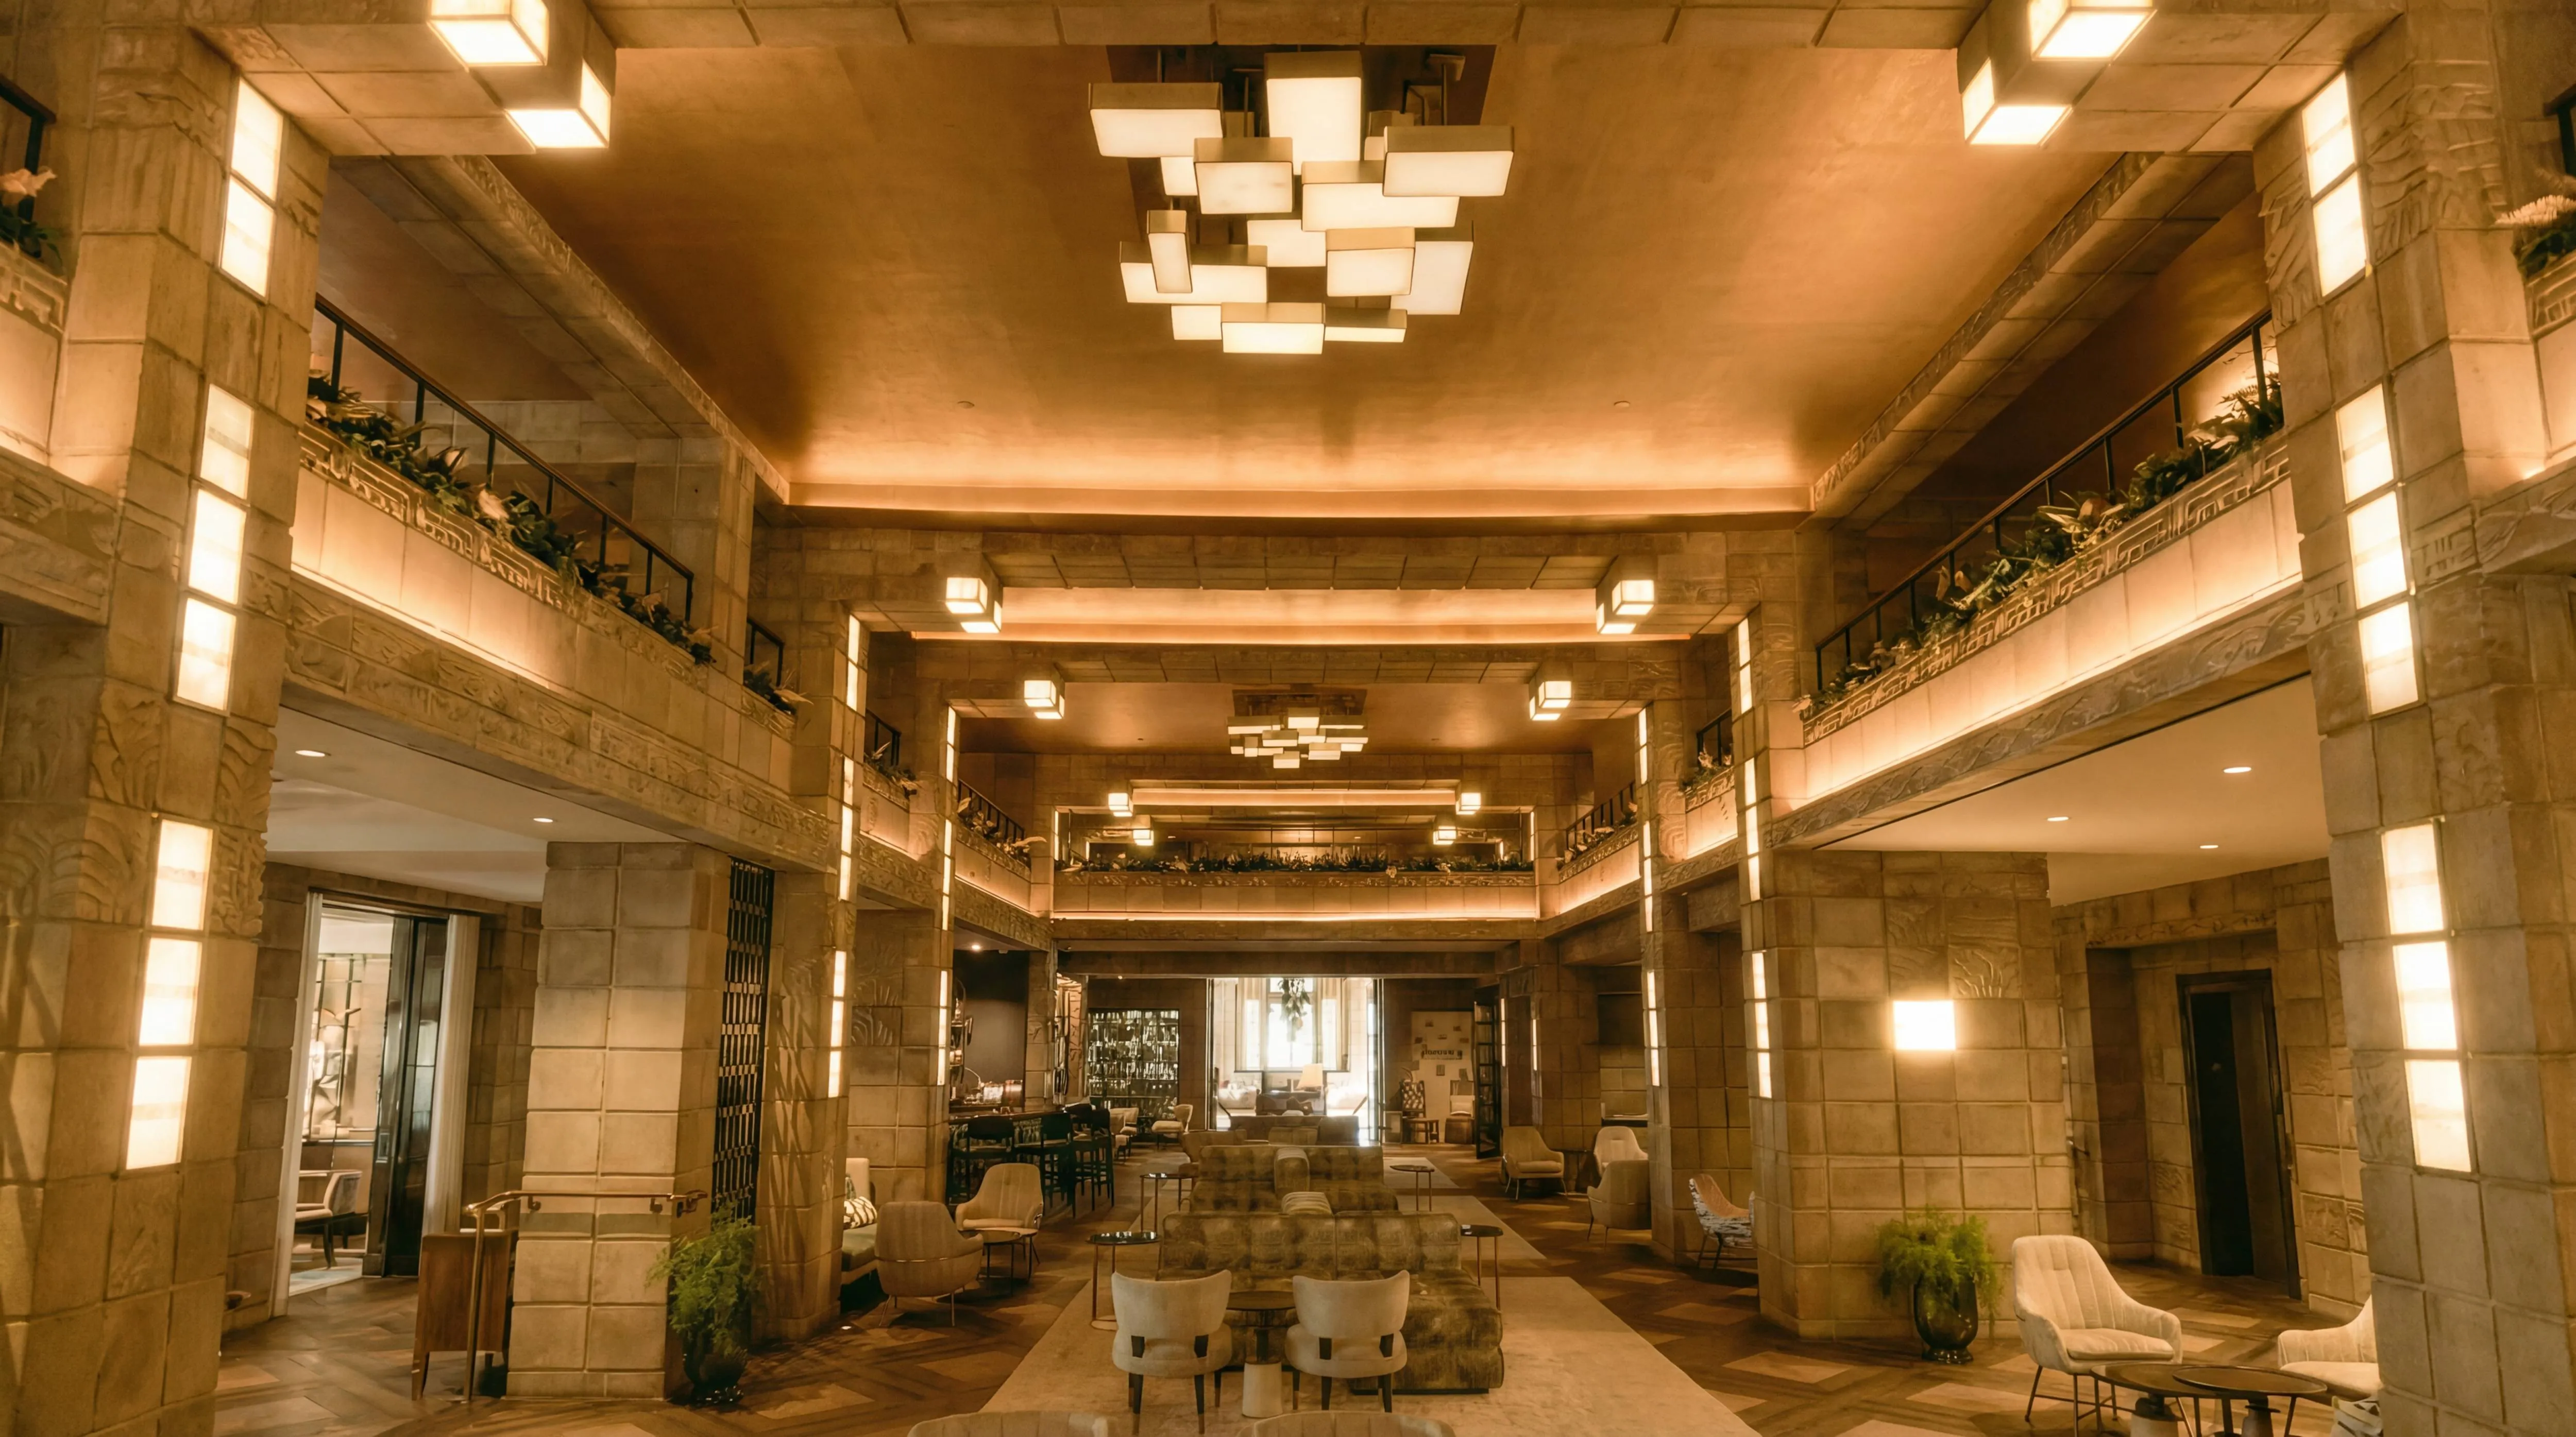
- Geometric Chandeliers: Custom cubic milk-glass fixtures providing diffused, warm illumination.
- Gold Leaf Ceiling: Metallic ceiling finish that reflects the amber light, enhancing the "golden hour" mood.
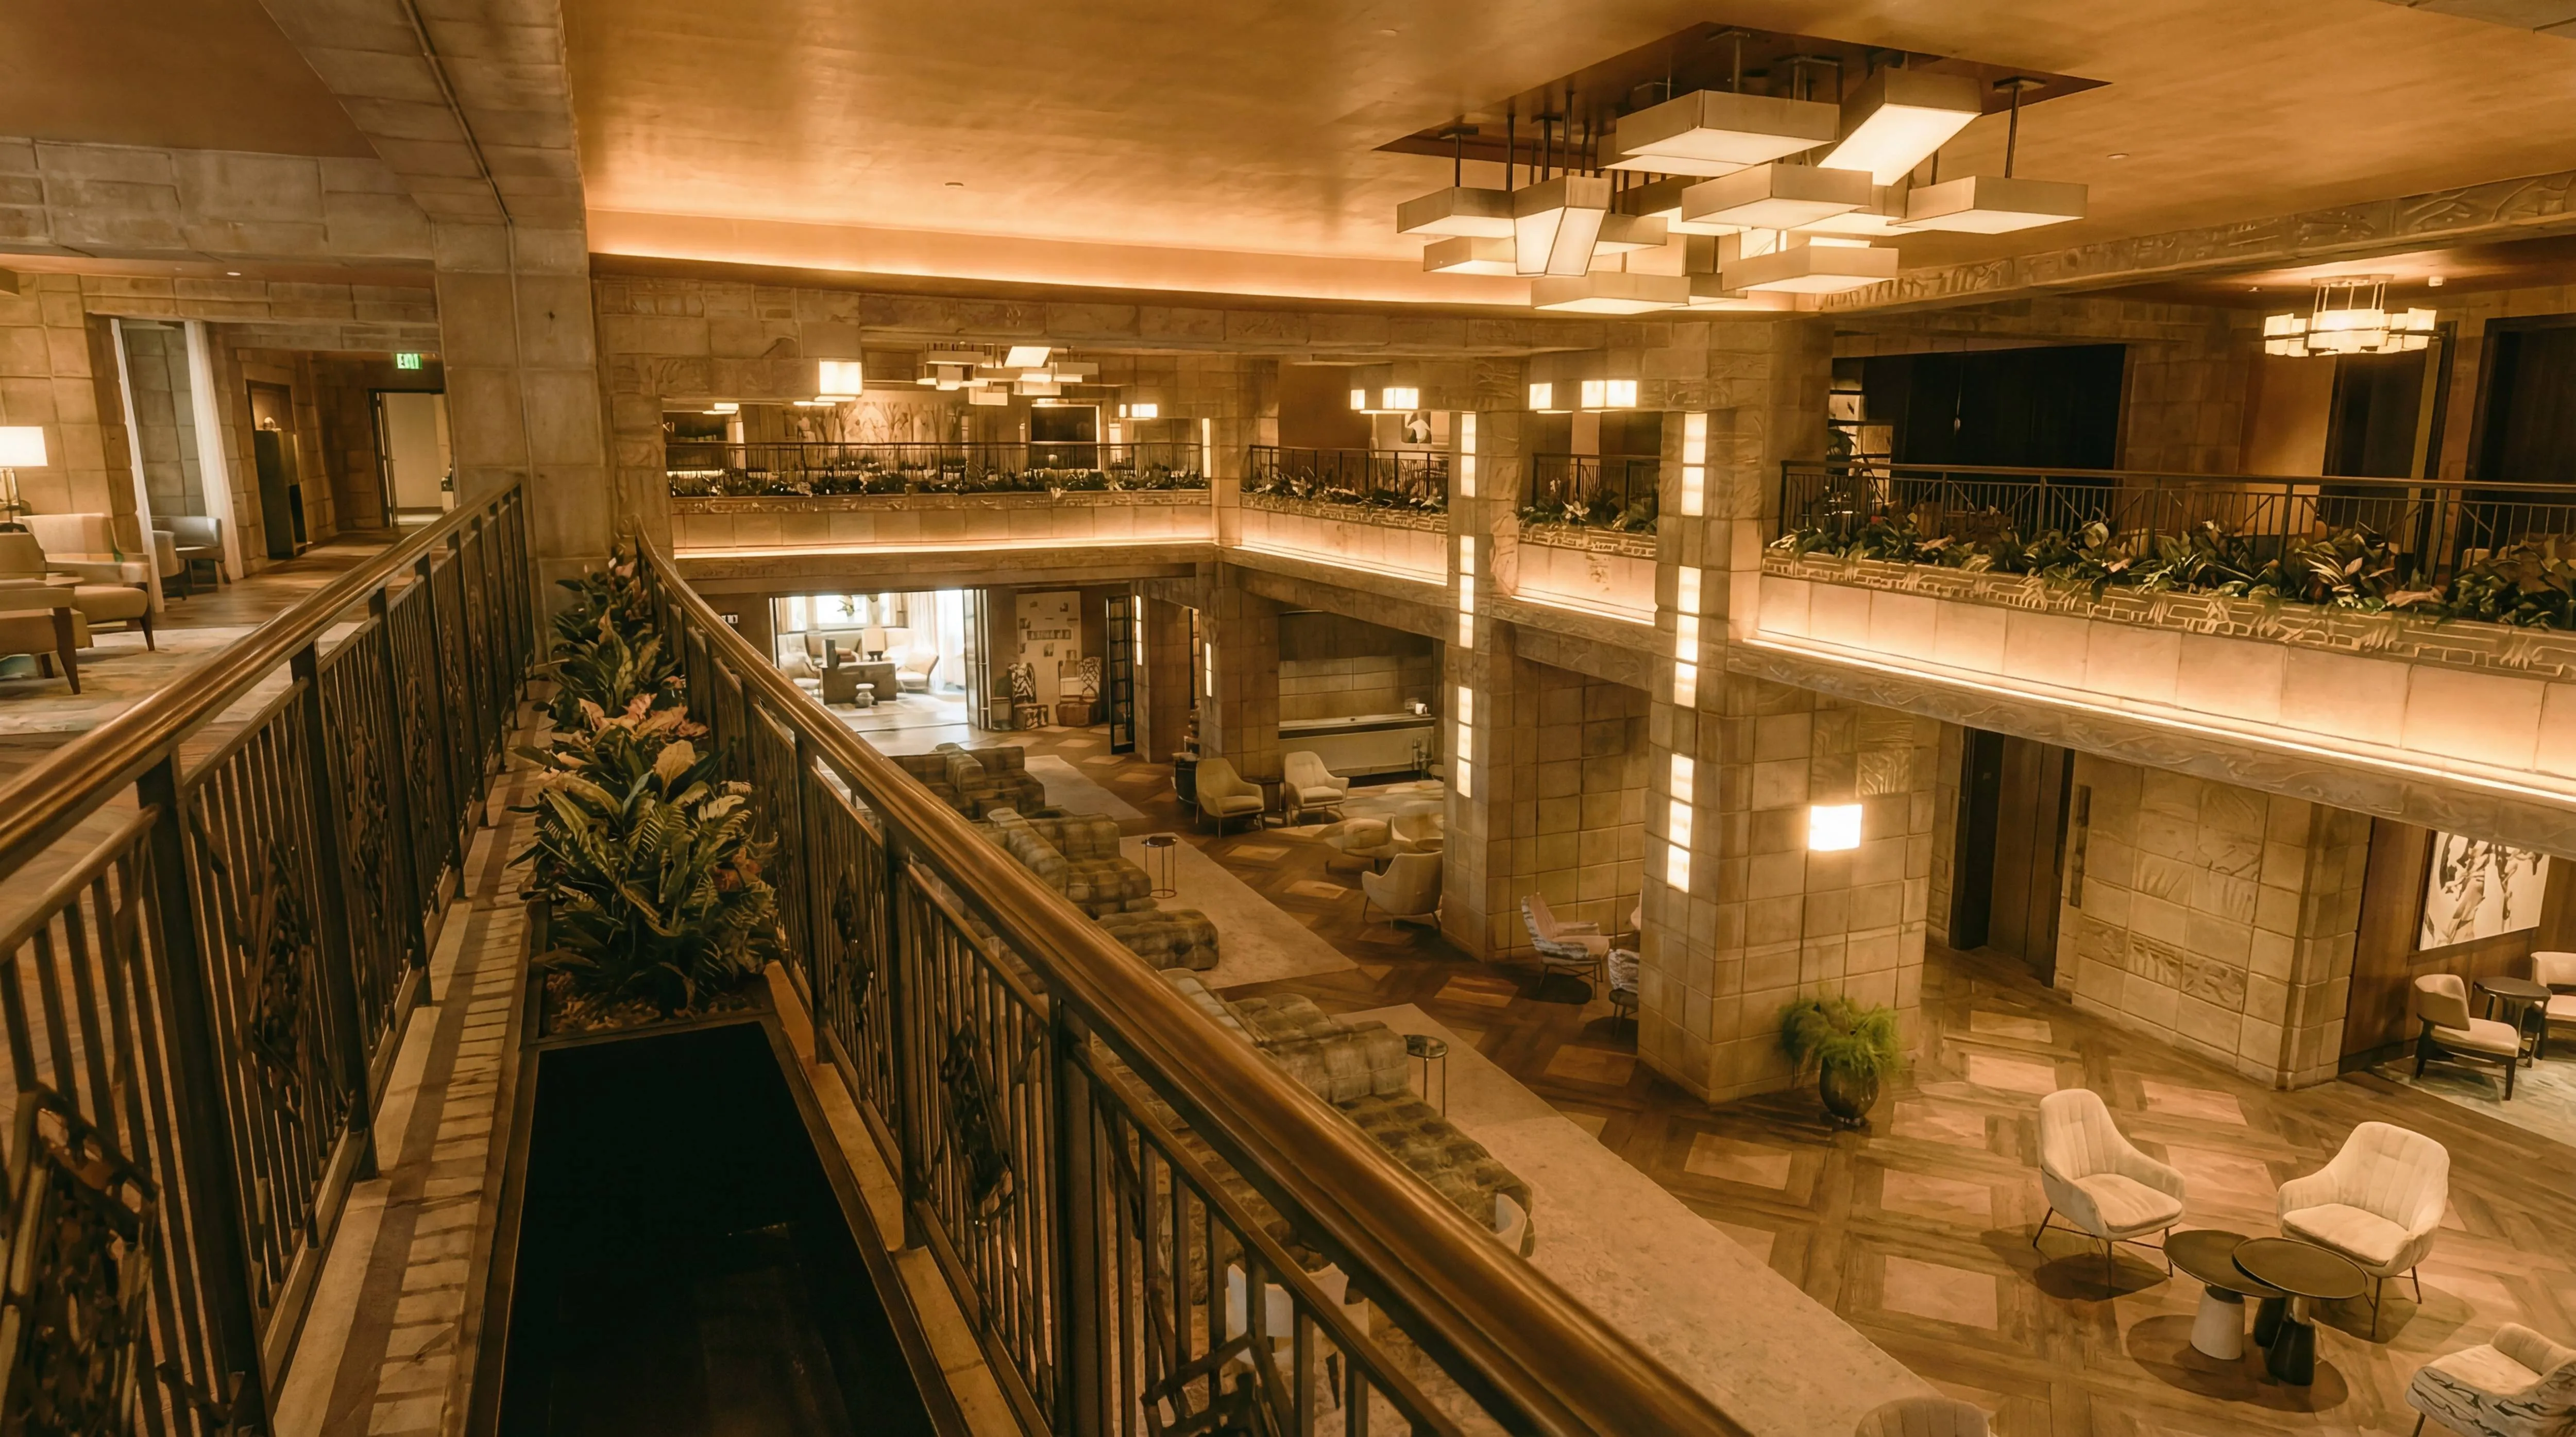
- Mezzanine Levels: Upper-level walkways overlooking the main hall, creating vertical depth.
- Columnar Lighting: Vertical light strips integrated into the stone pillars to accentuate height.
- Velvet Furnishings: Plush, curved armchairs in neutral tones softening the hard architectural lines.
- Parquet Flooring: Geometric wood floor patterns echoing the ceiling and wall motifs.
Architectural approach
- Historic Reverence: Prioritizing the preservation of the original 1920s architectural character.
- Geometric Rigor: Adhering to a strict mathematical grid in both structure and decoration.
- Atmospheric Lighting: Using warm color temperatures (2700K) to create a sense of desert sunset inside.
- Material Authenticity: Celebrating the raw texture of concrete blocks rather than covering them.
- Scale & Intimacy: Creating intimate seating clusters within a cavernous, cathedral-like volume.
Now look at the interior
No items found.
Have a project in mind?
Let's talk