Suspended Forest House
Bariloche, Argentina
.webp)
Year
2021
Site area
1,800 m²
Building area
420 m²
Duration
20 Months
Program overview
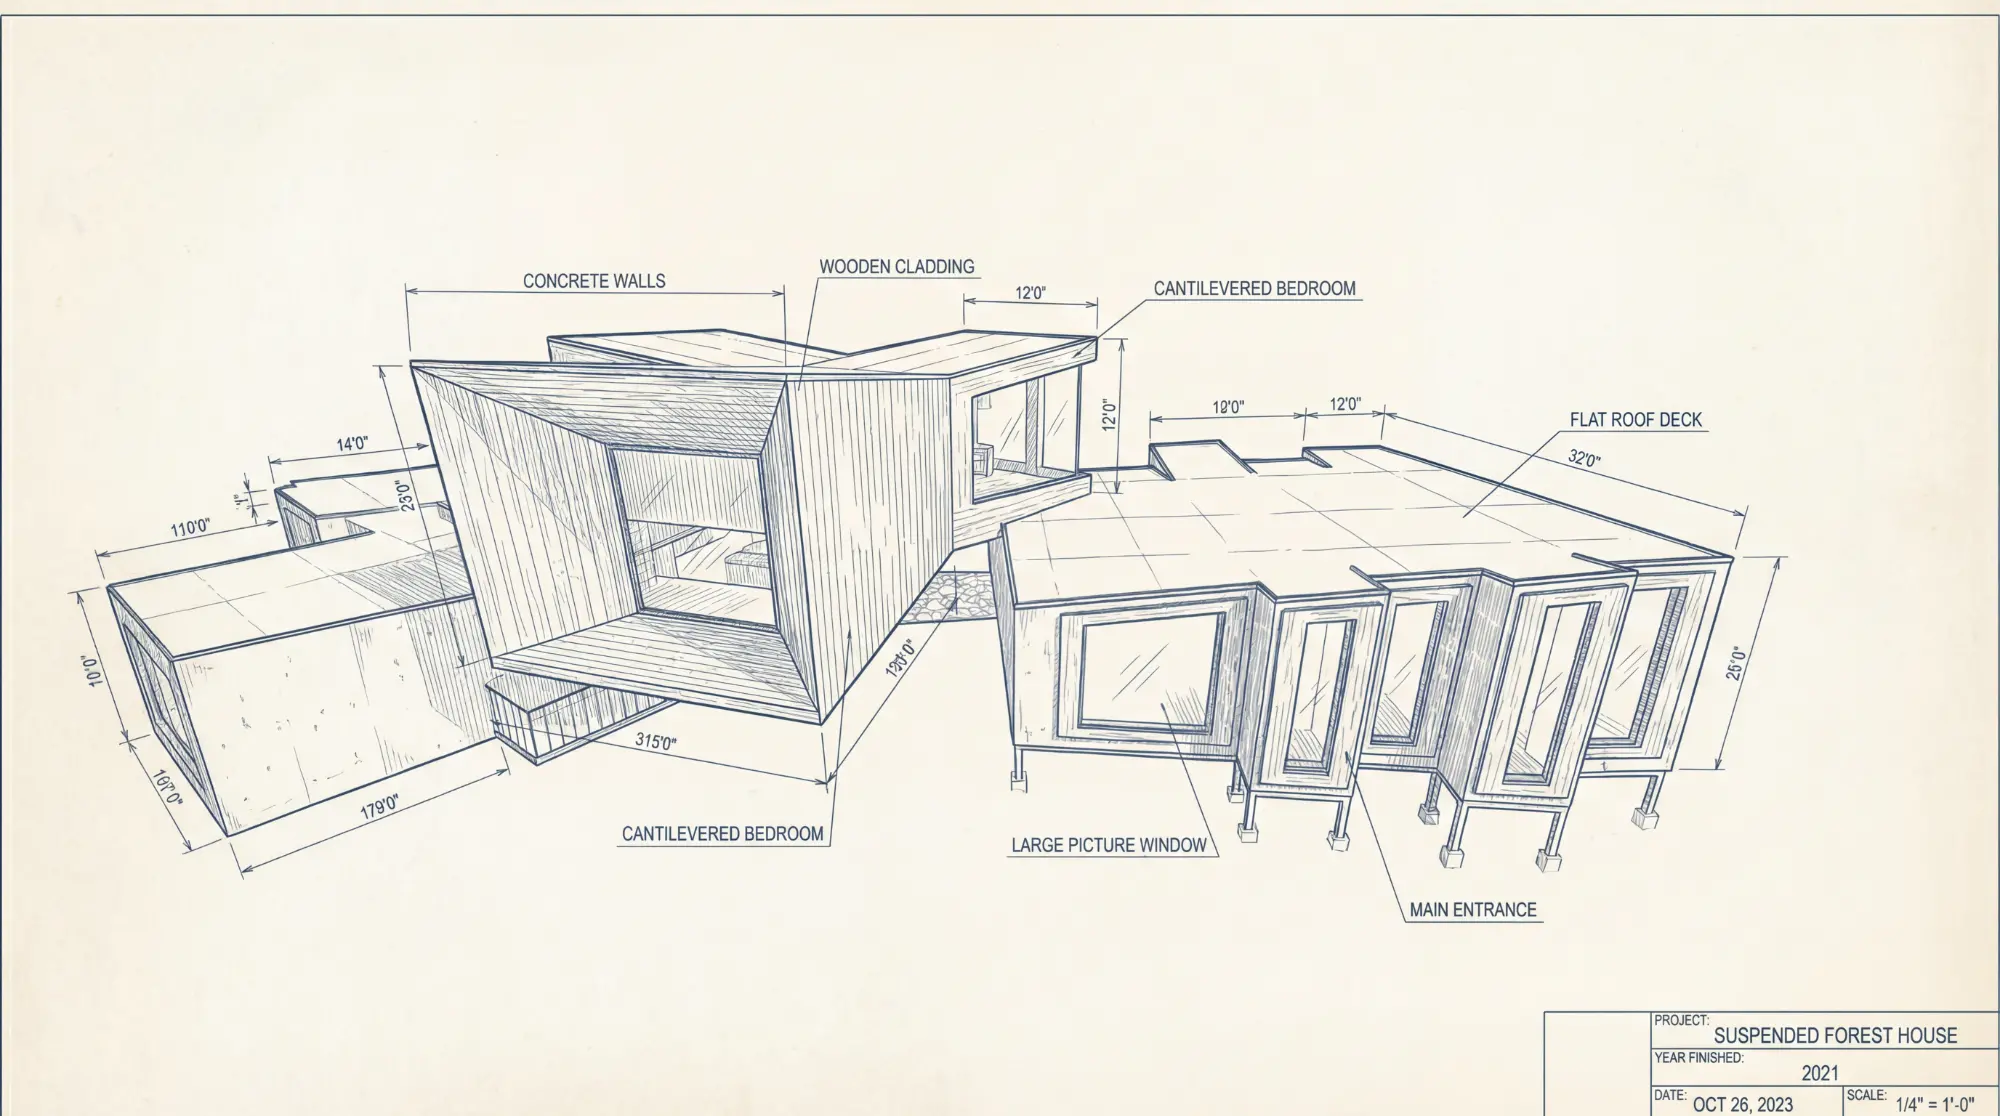
- Avant-garde residential project designed to integrate with a steep, rocky topography.
- Separates living functions into distinct geometric volumes based on privacy needs.
- The upper volume houses private quarters and floats above the landscape to minimize the footprint.
- The lower concrete plinth anchors the house to the unstable terrain.
- Designed to capture specific framed views of the surrounding ancient forest.
Look at the exterior
Look at the interior
.webp)
.webp)
.webp)

No items found.
Key features
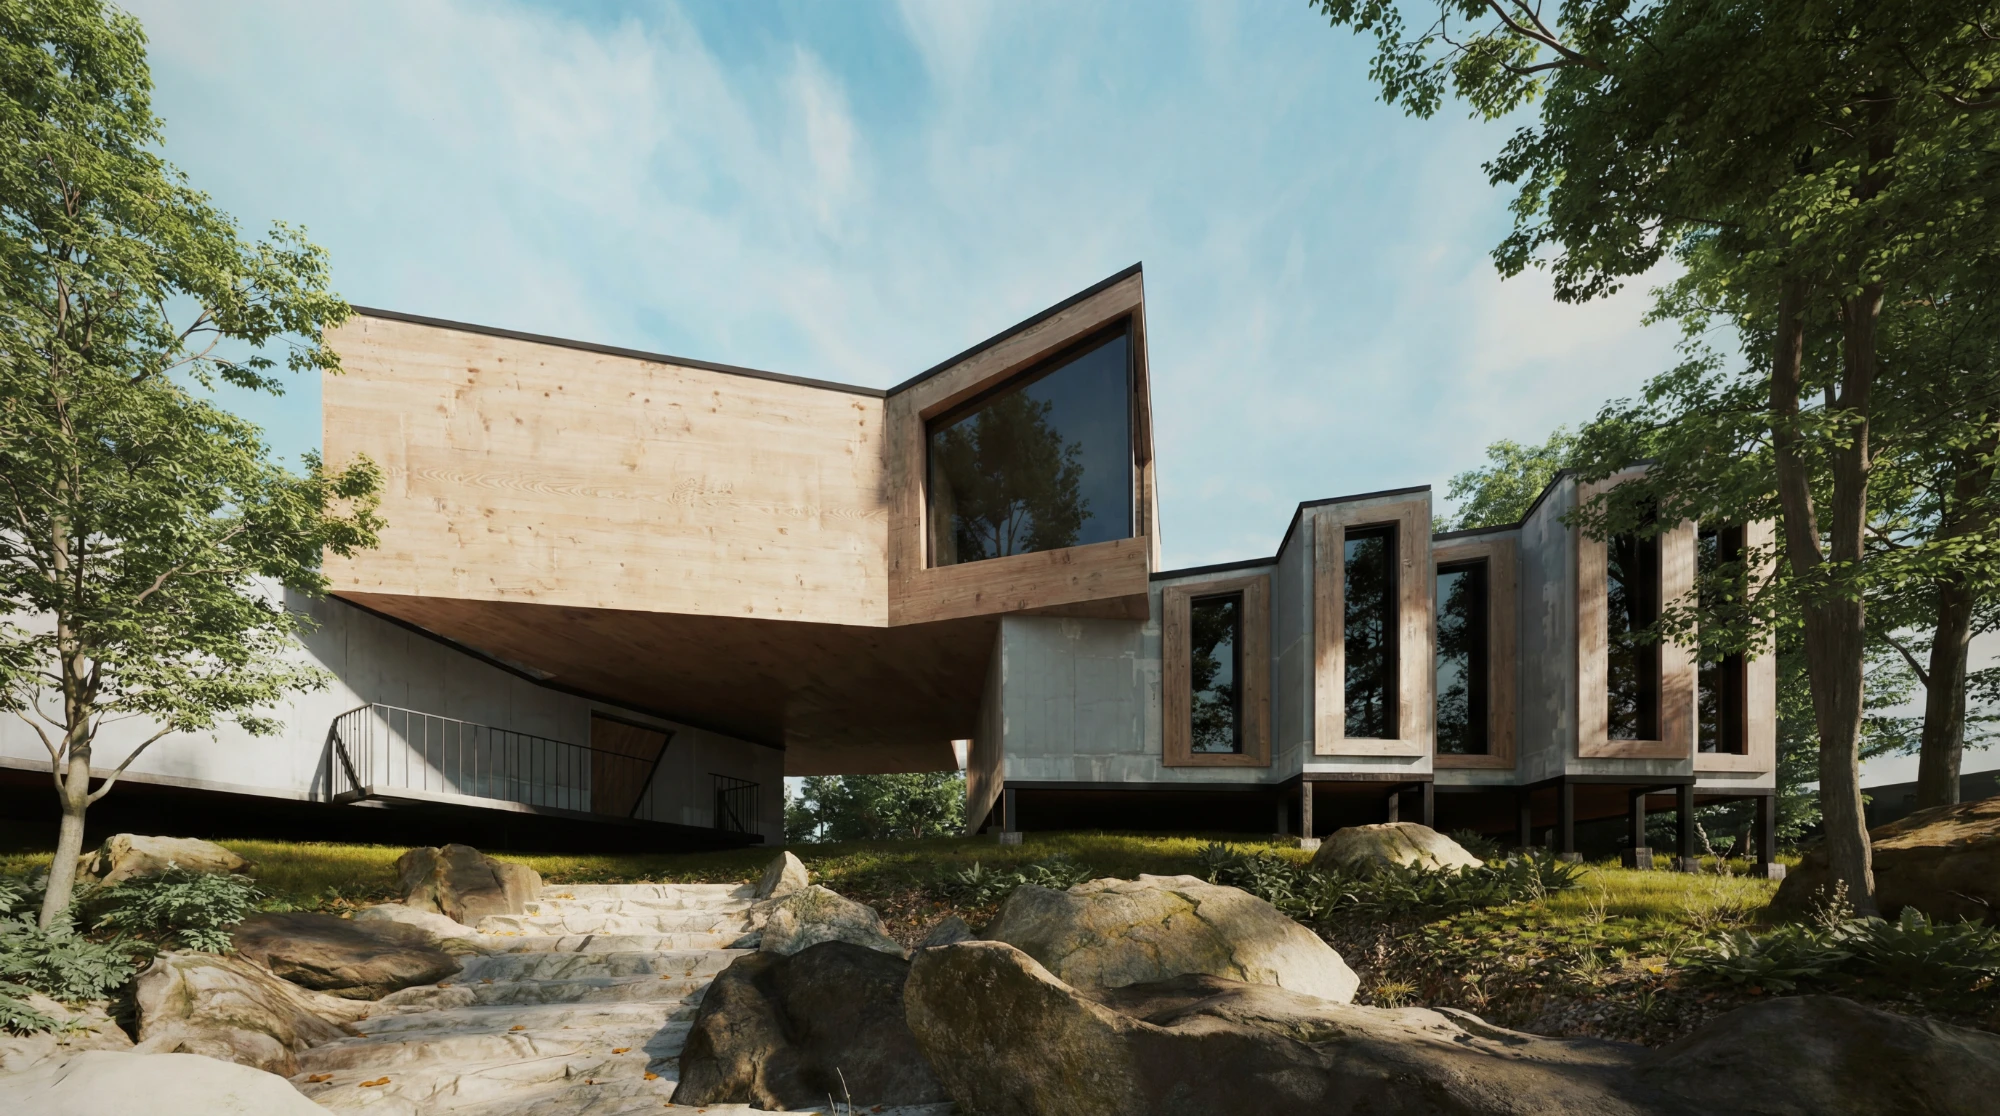
- Dramatic Cantilever: A massive timber-clad volume projecting outwards, creating a floating effect.
- Material Duality: Stark contrast between heavy, cold exposed concrete and warm, natural wood cladding.
- Vertical Fenestration: Rhythmic, narrow vertical windows on the side wings mimicking the surrounding tree trunks.
- Picture Window: A single, large-format glass pane at the end of the cantilever acting as a "lens" for the view.
- Natural Stone Approach: Rough-hewn stone steps that blend the architectural entry with the forest floor.
- Elevated Structure: The building is lifted on pilotis/stilts to preserve the natural drainage and vegetation below.
Architectural approach
- Structural Expressionism: pushing the limits of engineering to create visual tension and drama.
- Site Preservation: Touching the ground lightly by building over the landscape rather than digging into it.
- Texture & Patina: Using materials that will weather and age gracefully within the woodland context.
- Geometric Abstraction: Reducing the house to pure, interlocking box forms.
- Refuge & Prospect: Creating a fortress-like sense of protection with the concrete, while offering expansive views from the timber "perch".
Now look at the interior
No items found.
Have a project in mind?
Let's talk