Verdant Curve Resort
Madeira, Portugal


Year
2023
Site area
25,000 m²
Building area
42,000 m²
Duration
30 Months
Program overview
- High-density luxury resort maximizing ocean views through a curved form.
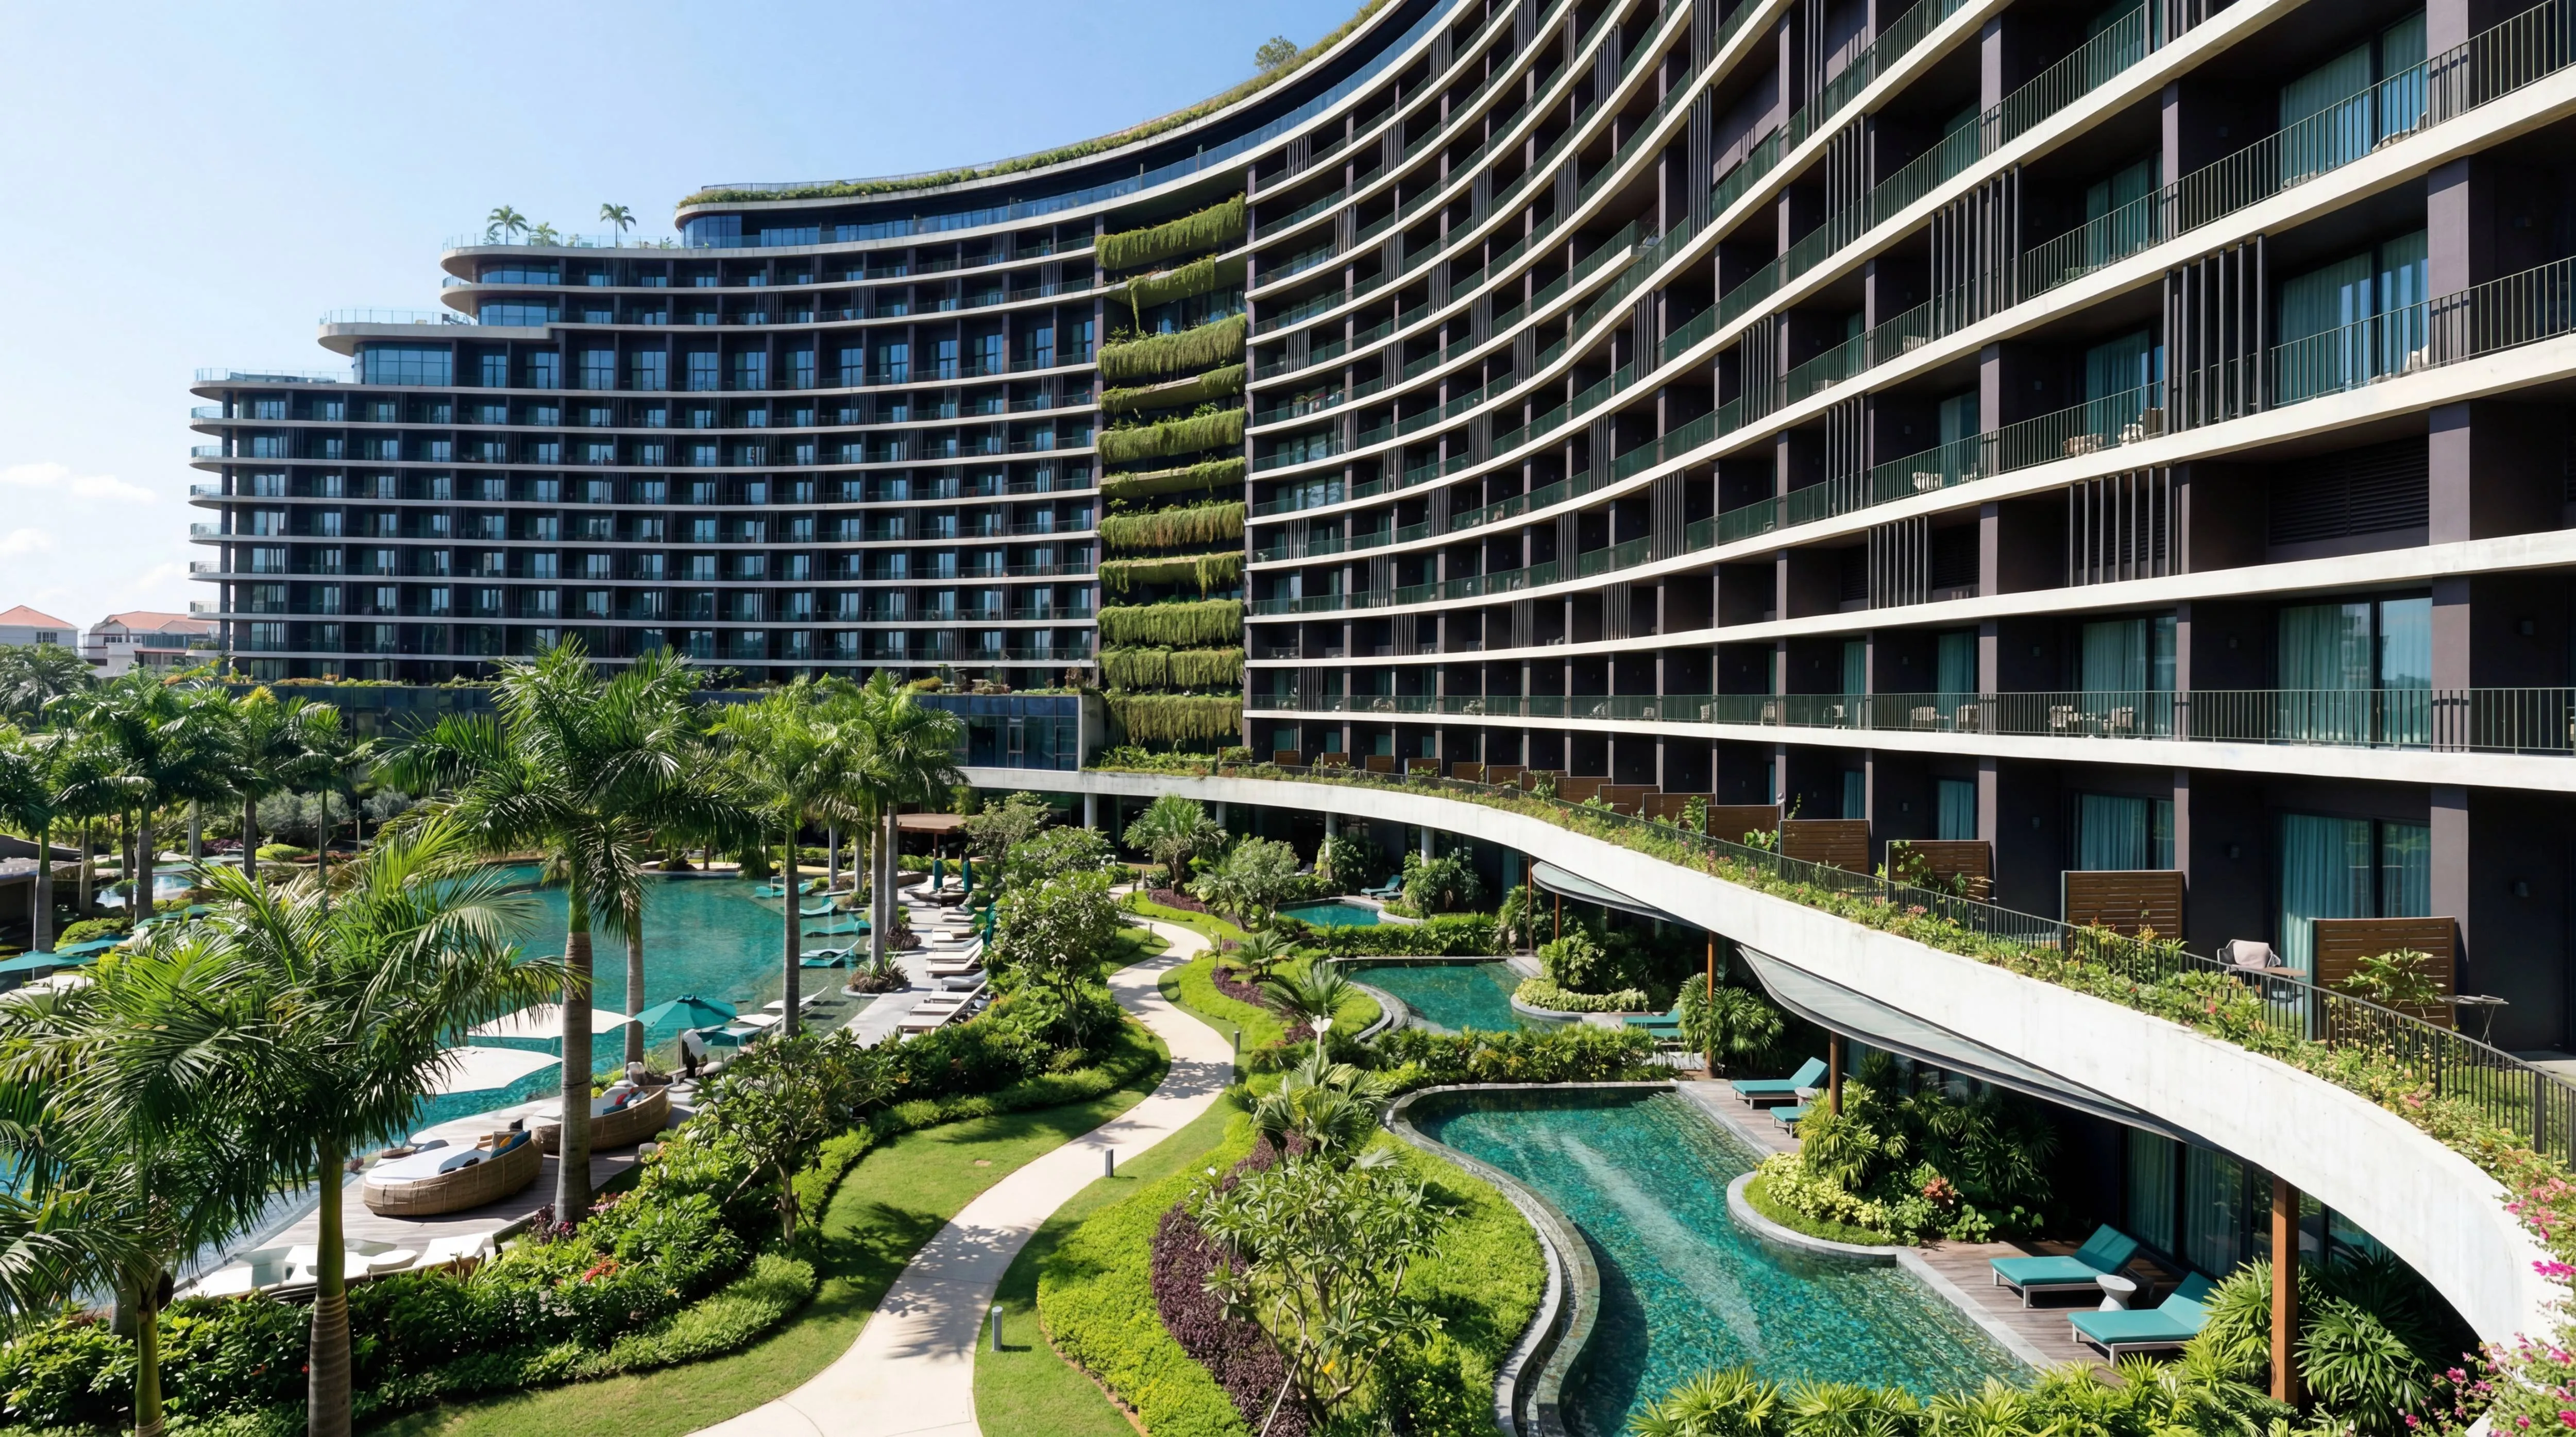
- Facade designed as a "vertical garden" to blend with the tropical setting.
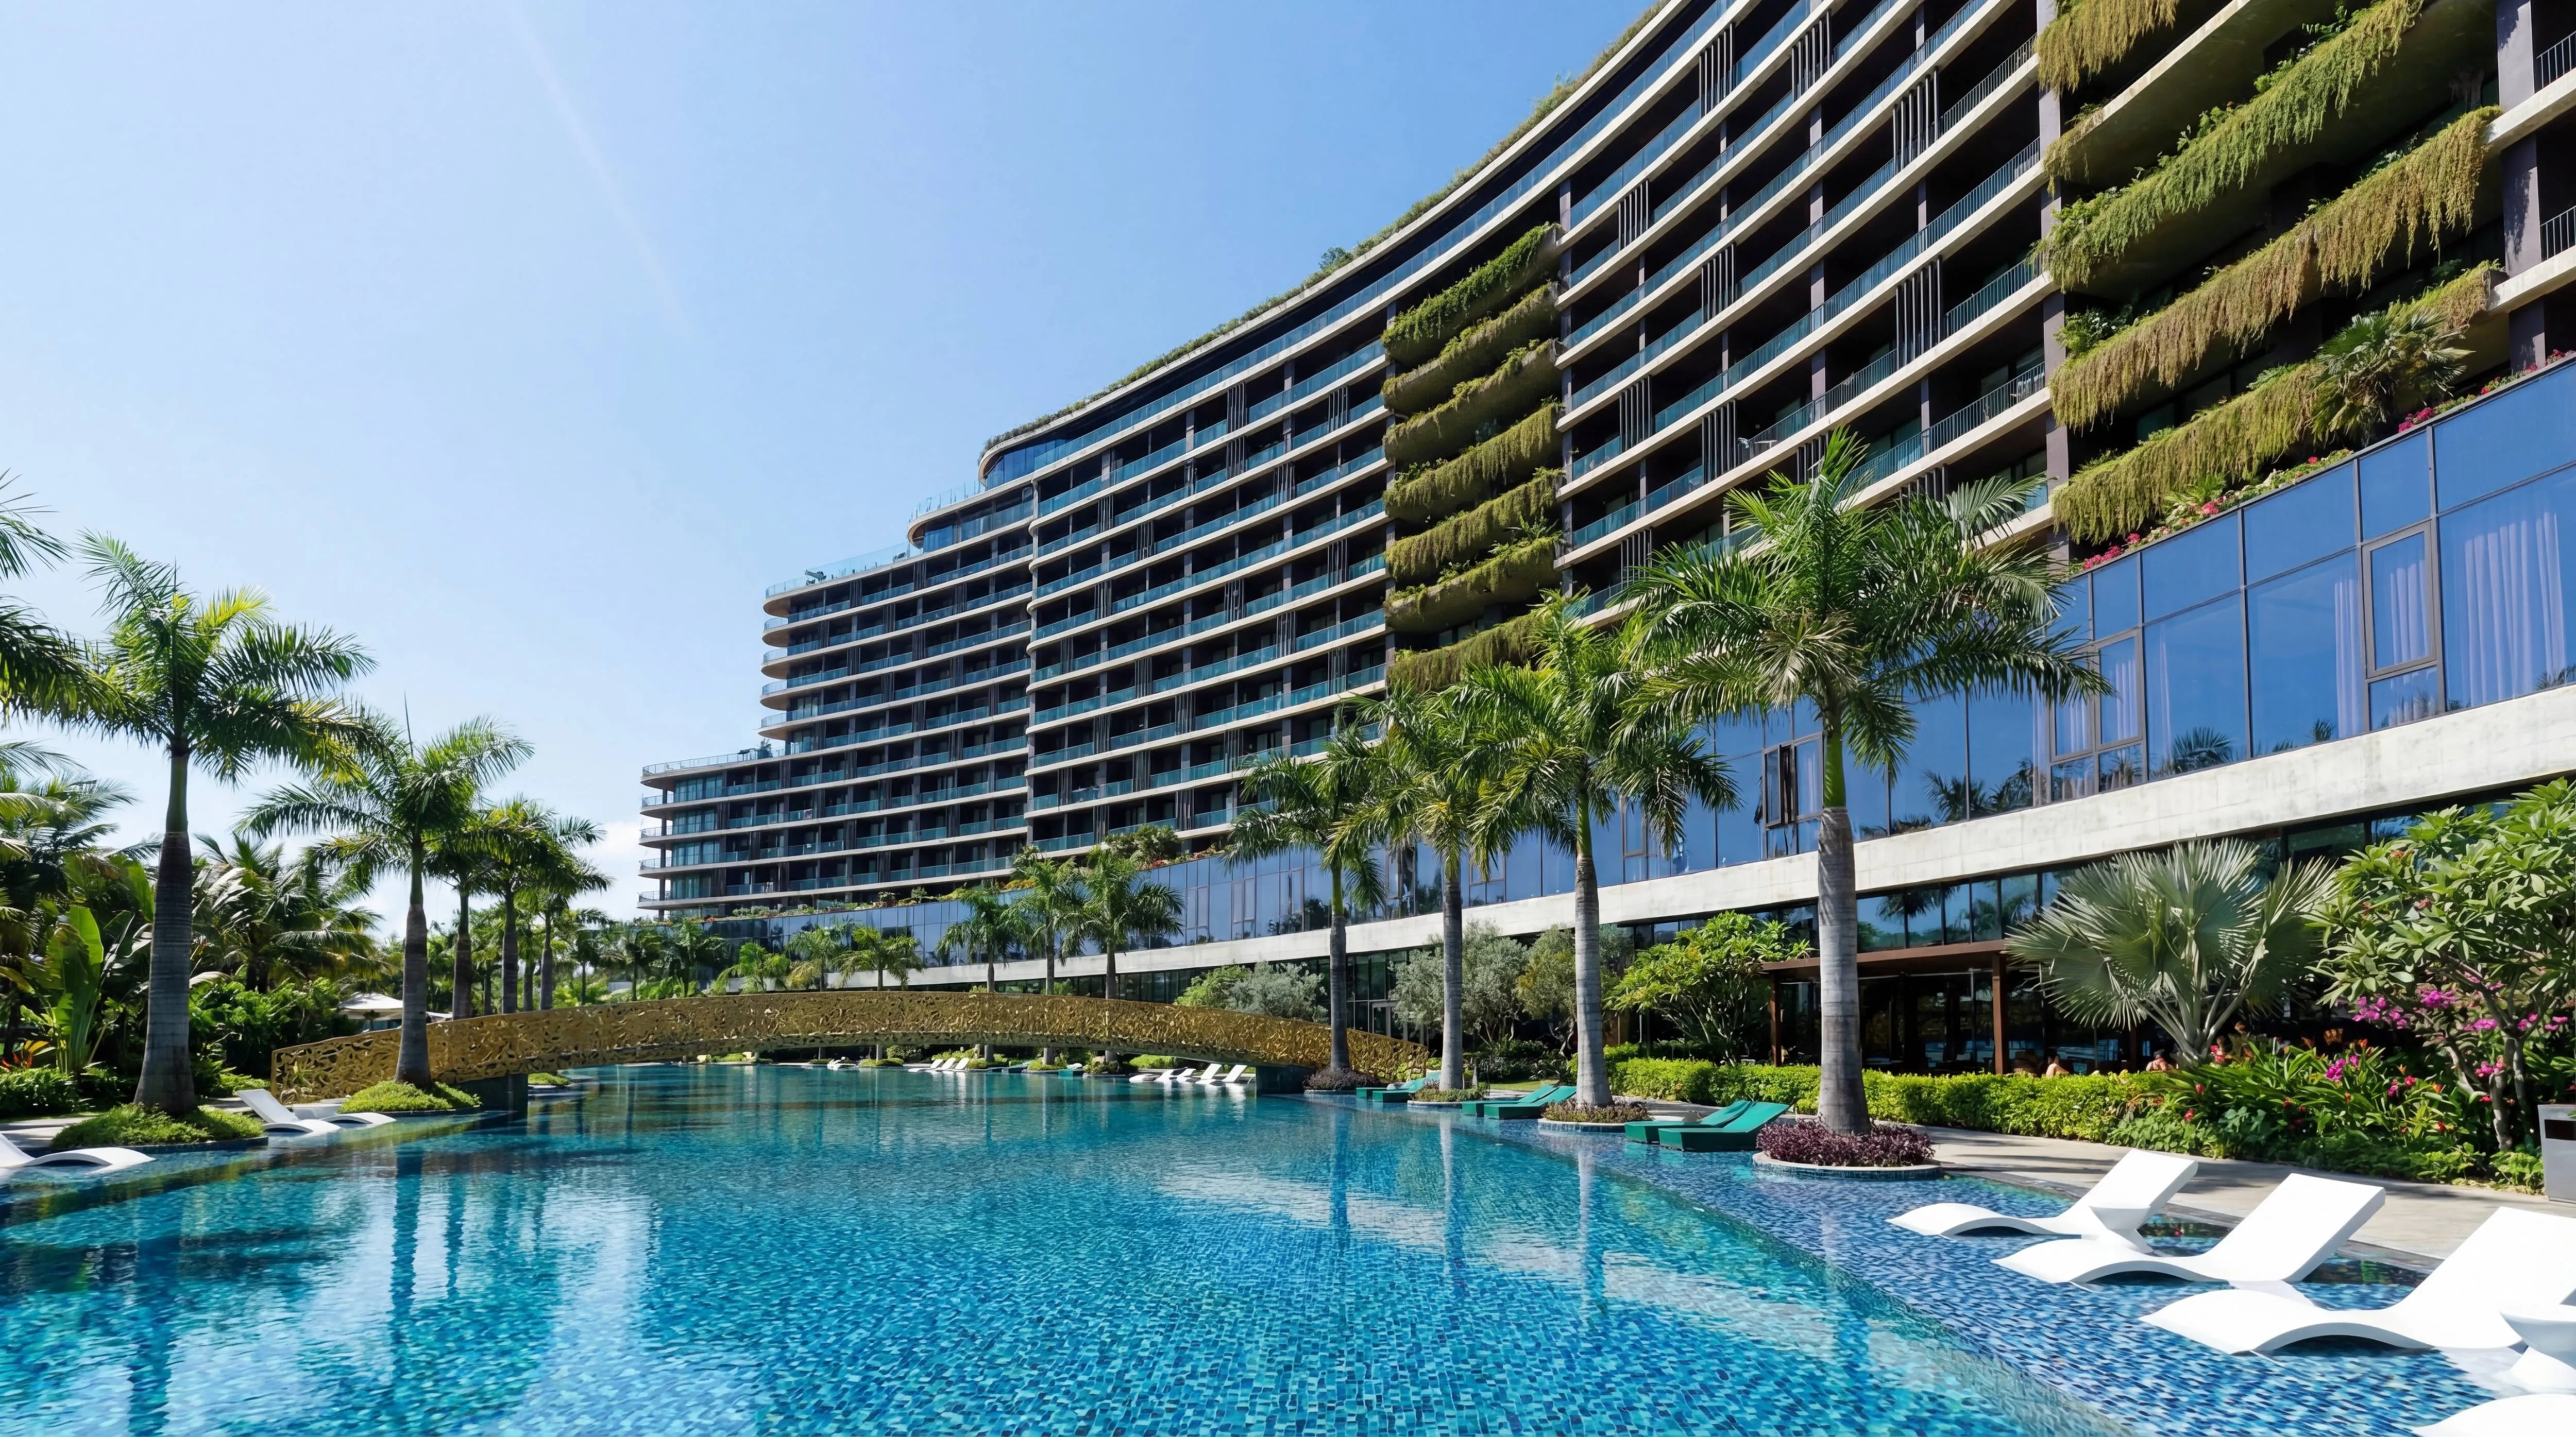
- Extensive aquatic landscape including pools, bridges, and water lounges.
- Ground-level glass atrium connecting interior amenities with the pool deck.
- Emphasis on organic shapes to soften the impact of the large building mass.
Look at the exterior
Look at the interior
%20(1).jpg)
.webp)
.webp)
No items found.
Key features
- Curvilinear Facade: Sweeping architectural form that mirrors the coastline.
- Ornate Gold Bridge: Intricate laser-cut metal pedestrian bridge spanning the pool.
- In-Water Lounging: Sculptural white sunbeds semi-submerged in the pool.
- Vertical Fins: Rhythmic brise-soleil elements providing shade and texture.
- Green Terraces: Planters integrated into balconies creating a living wall effect.
- Reflective Glass Base: Podium level glazing that mirrors the surrounding palms.
Architectural approach
- Organic Brutalism: Softening heavy structural forms with curves and vegetation.
- Landscape Immersion: Designing the pool and gardens as the primary visual anchor.
- Decorative Functionality: Transforming circulation elements (like the bridge) into art.
- Rhythmic Repetition: Using vertical louvers to create a dynamic, shifting pattern.
- Luxury Scale: Balancing massive building volume with intimate human-scale details at ground level.
Now look at the interior
No items found.
Have a project in mind?
Let's talk