Vista Blanco Residence
Marbella, Spain
Year
2019
Site area
650 m²
Building area
380 m²
Duration
14 Months
Program overview
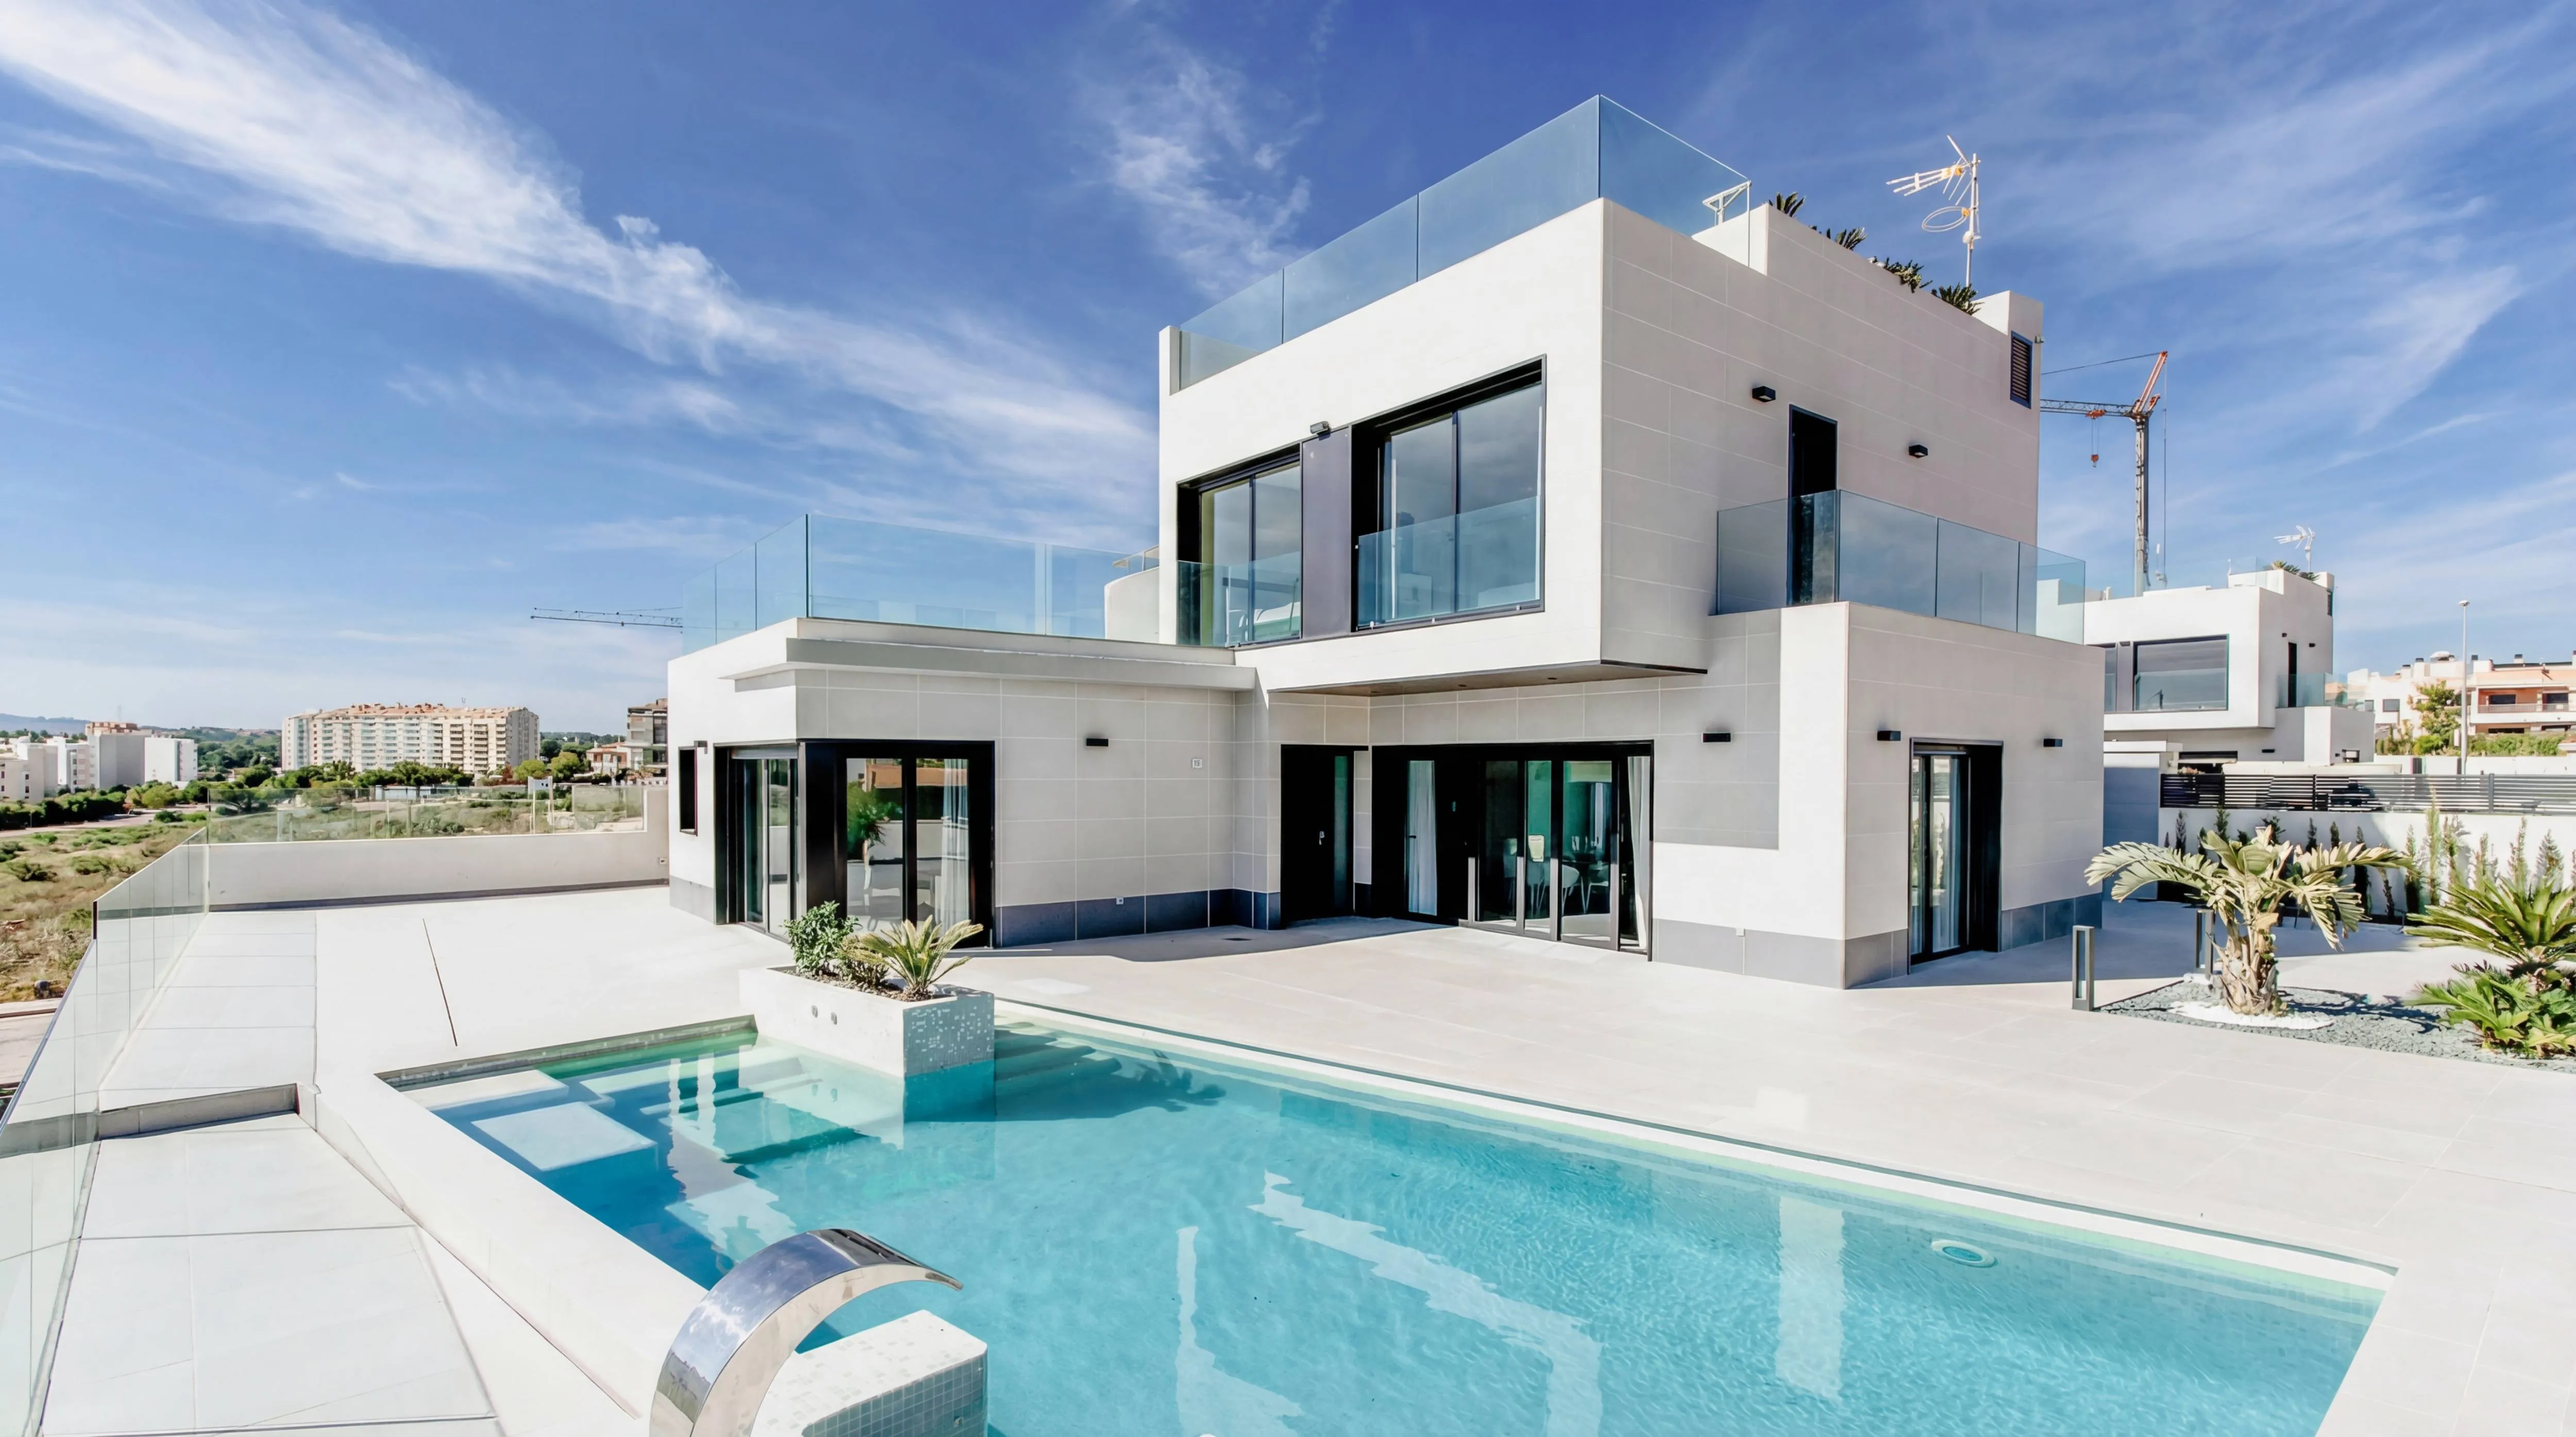
- Contemporary villa designed for a compact, developing urban plot.
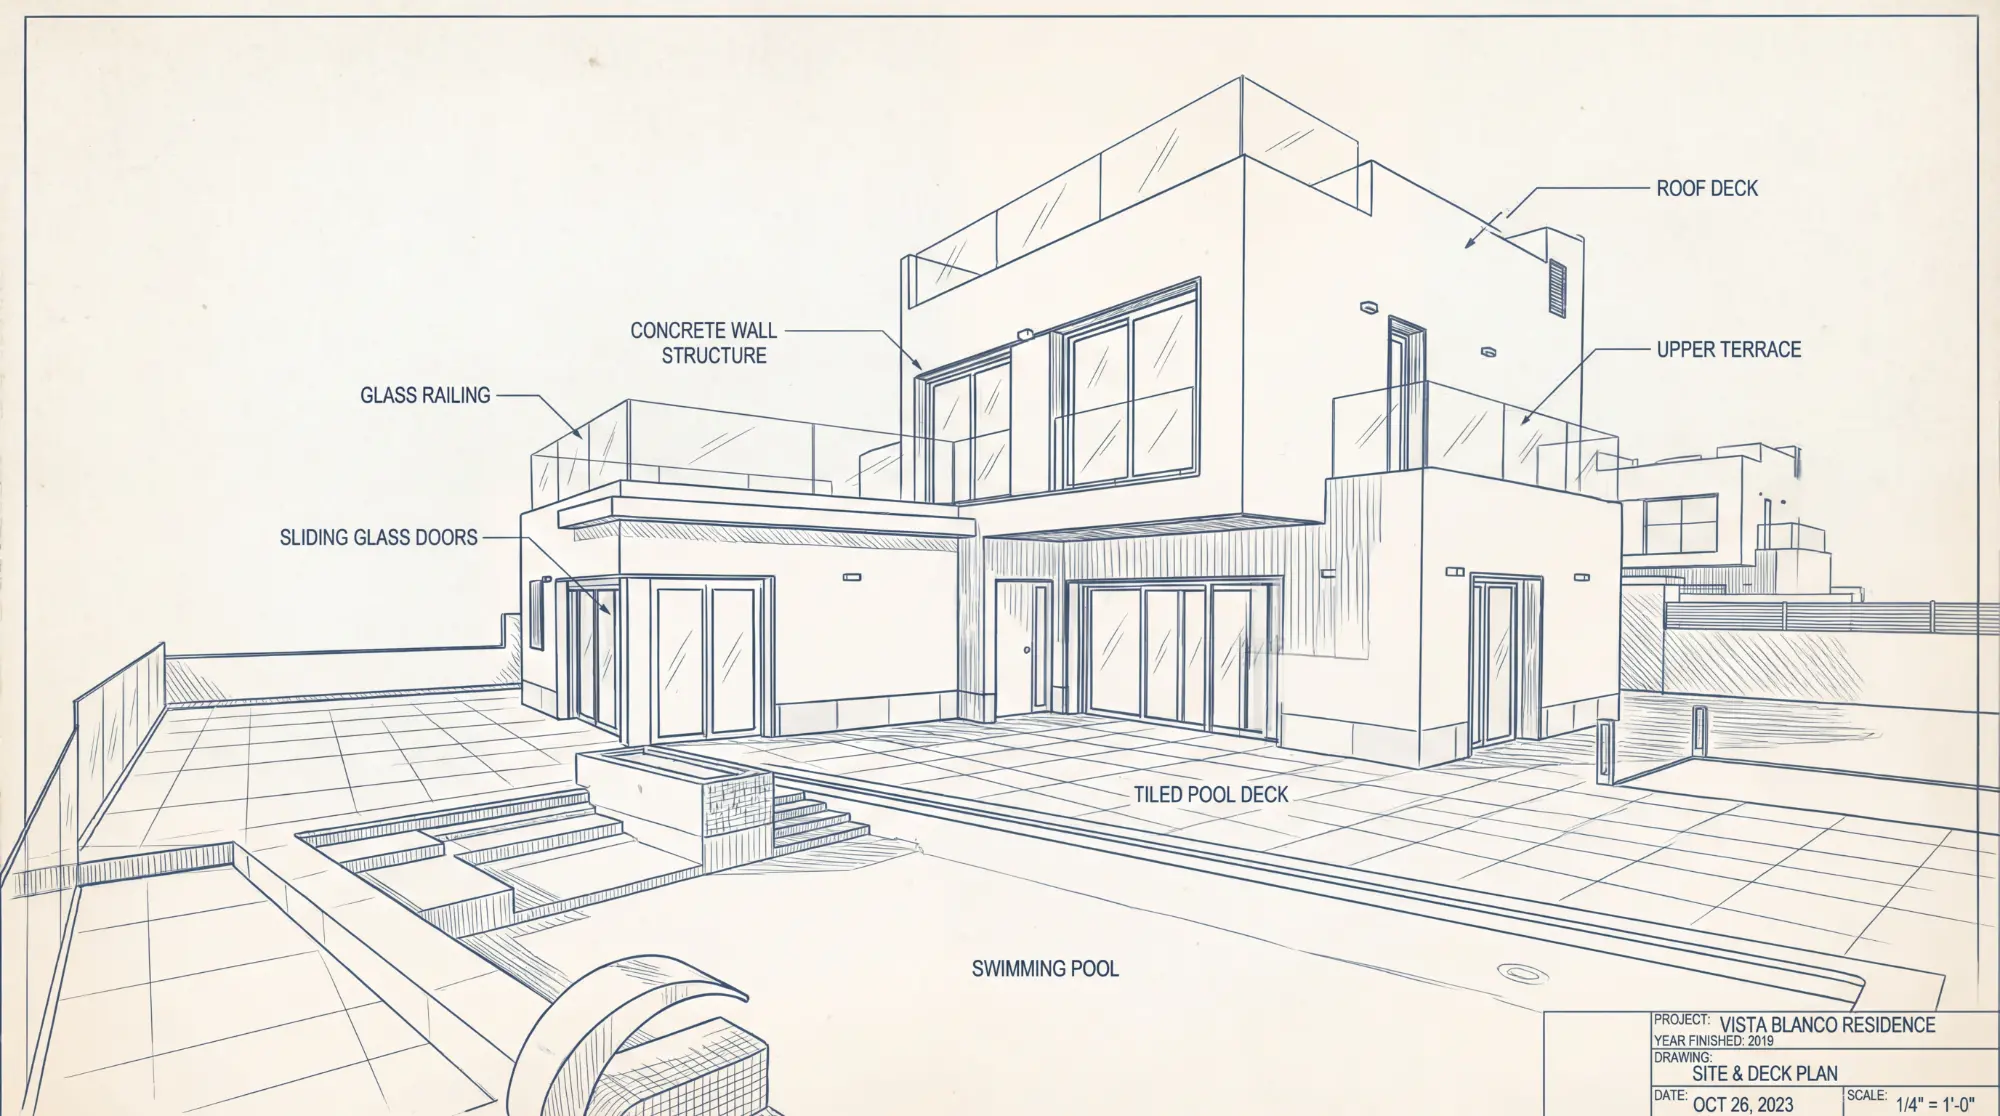
- Maximizes vertical living with accessible rooftop entertainment decks.
- Ground floor opens fully to the pool terrace for seamless entertaining.
- Upper-level bedrooms feature private balconies with glass guardrails.
- Designed to capture abundant natural light while offering privacy from neighbors.
Look at the exterior
Look at the interior
.webp)
.webp)
.webp)
.webp)
.webp)

No items found.
Key features
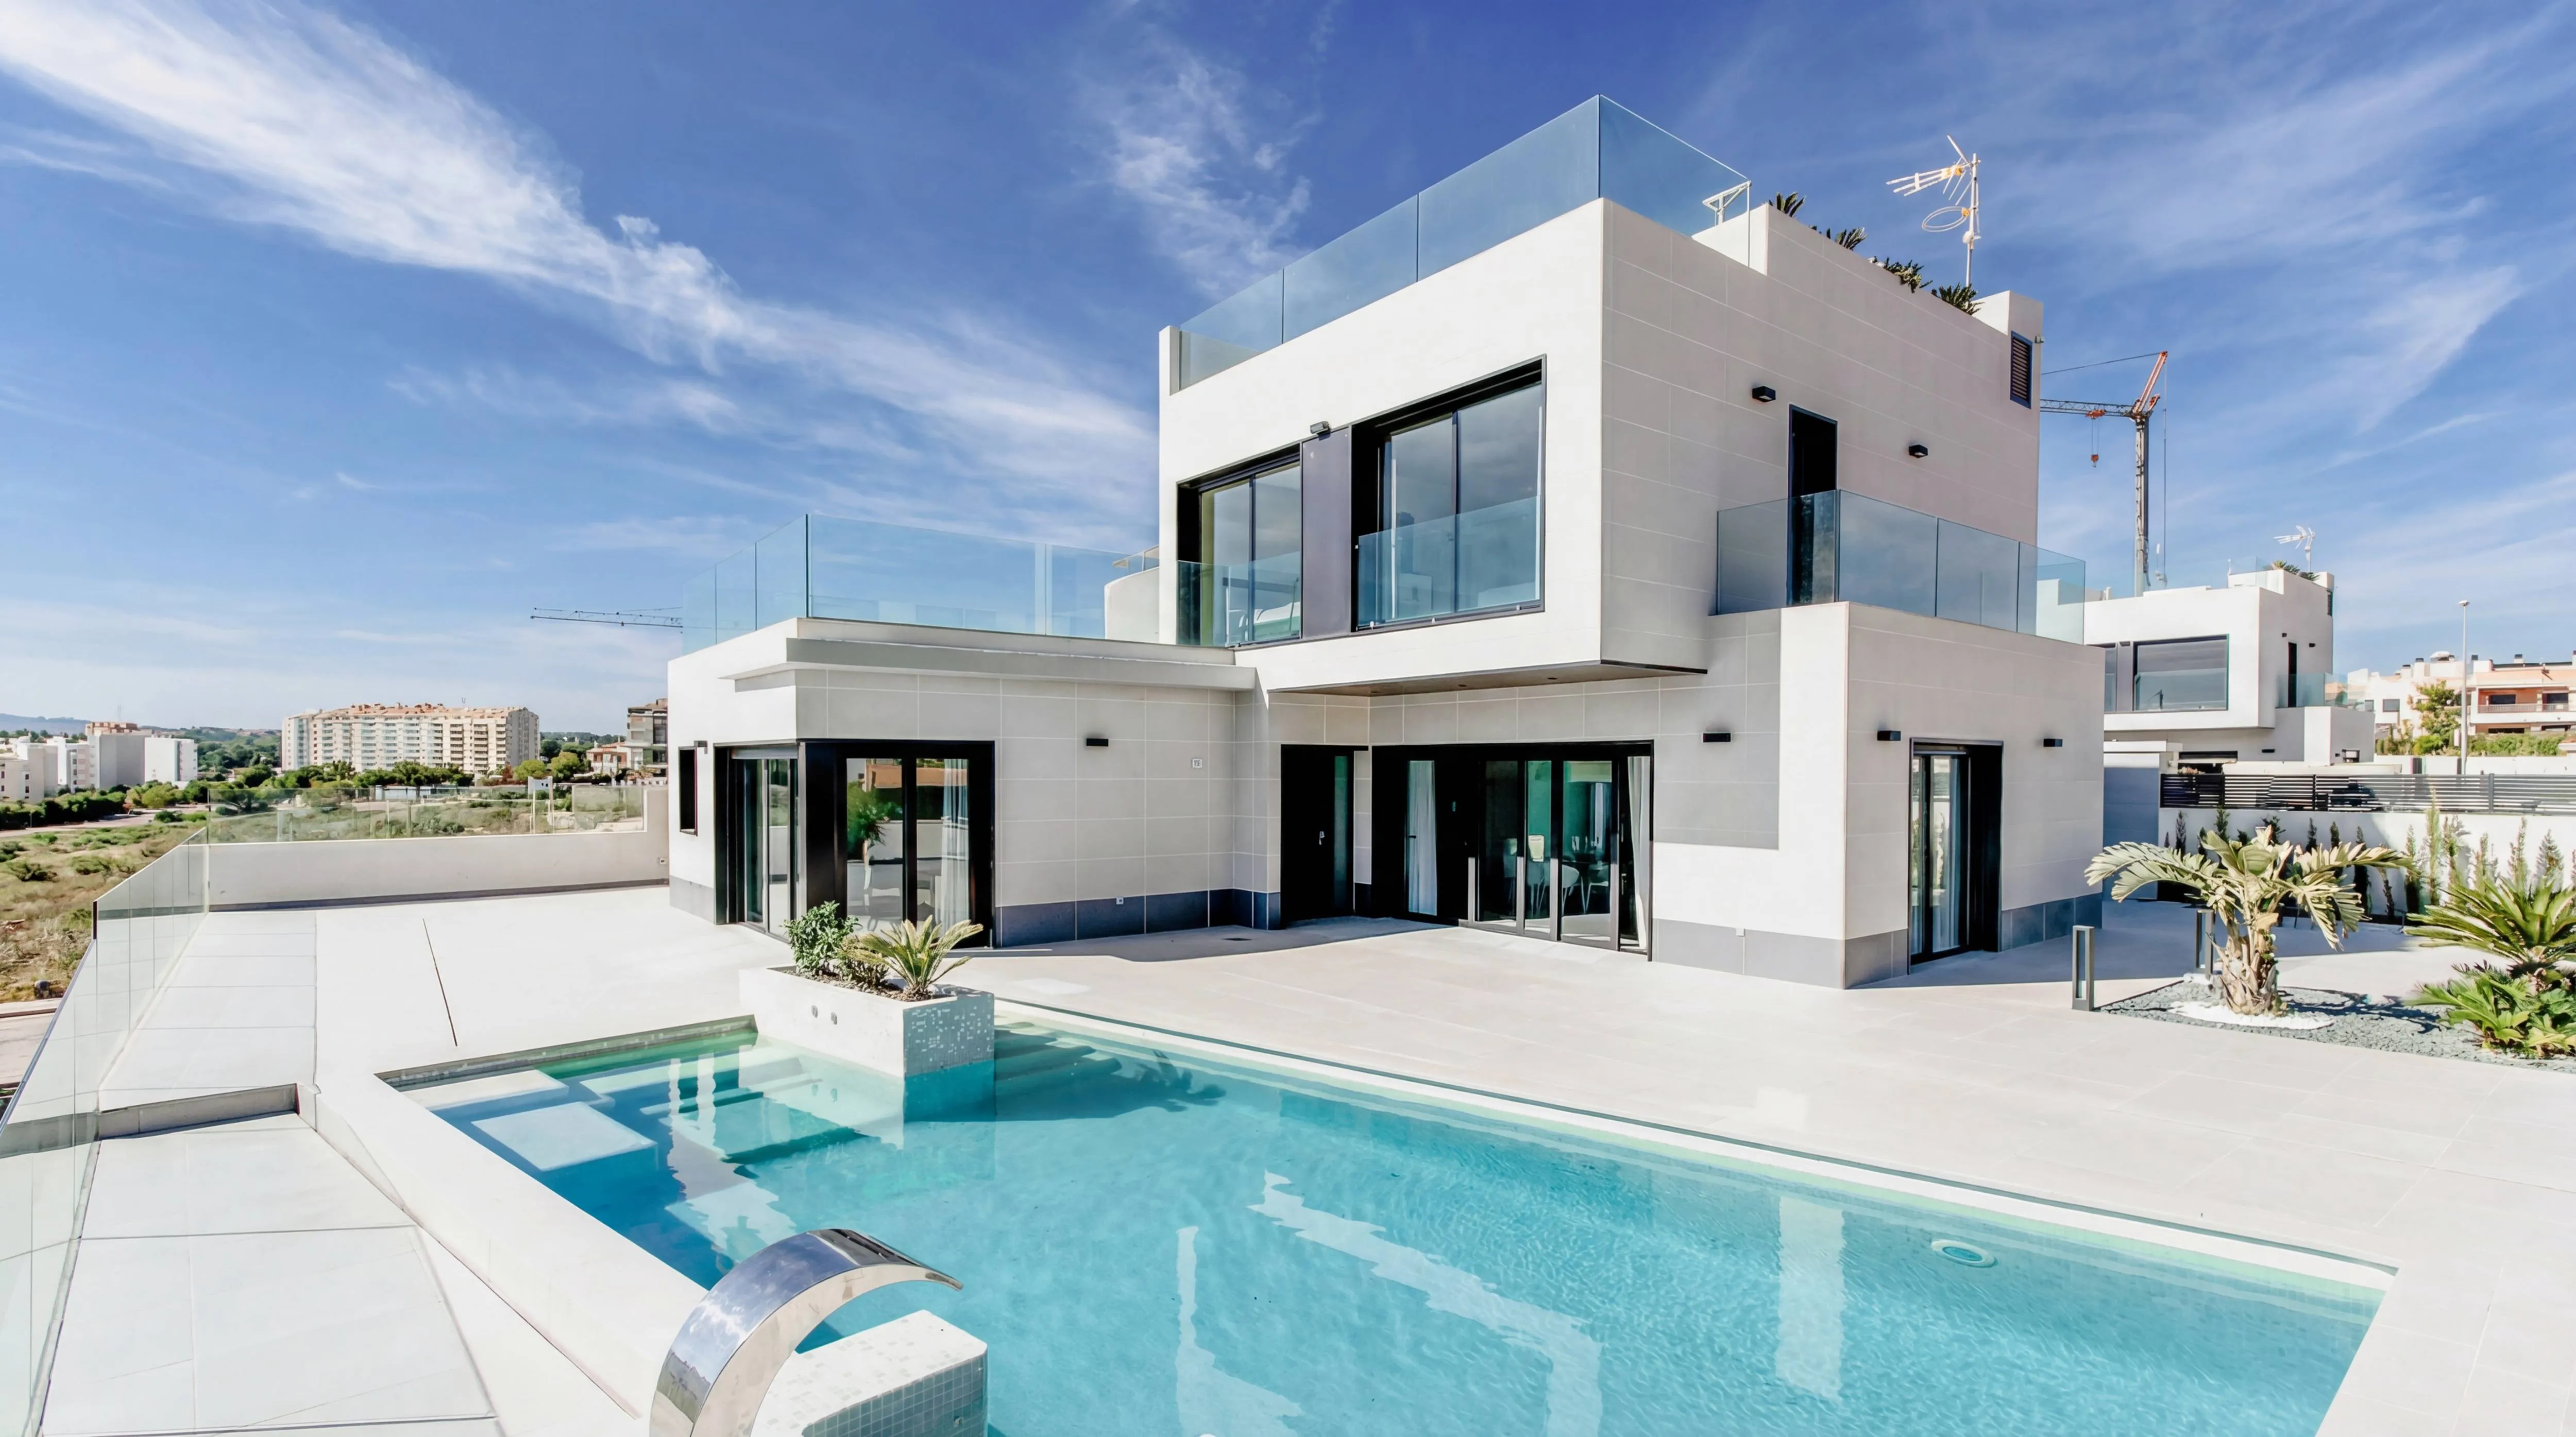
- Stacked Cubic Form: Interlocking white geometric volumes creating a dynamic silhouette.
- Stainless Steel Water Feature: Sculptural "cobra" style spout acting as a pool focal point.
- Glass Balustrades: Frameless transparent railings preserving skyline views.
- Dark Frame Glazing: Black aluminum window frames providing high contrast against the stucco.
- Porcelain Decking: Large-format, neutral grey exterior tiles extending the living space.
- Rooftop Solarium: Functional flat roof space utilized as a high-vantage sun deck.
- Mosaic Pool: Classic blue mosaic tiling creating a vibrant water color.
Architectural approach
- Mediterranean Minimalism: Reducing the building to pure white forms to reflect the intense sun.
- Dematerialization: Using extensive glass to lighten the visual weight of the corners.
- Layered Transparency: Creating depth through multiple planes of glass and railings.
- Functional Sculpting: Utilizing building setbacks to generate natural shade and terrace space.
- Skyline Engagement: Designing the roof as a "fifth facade" for living rather than just cover.
Now look at the interior
No items found.
Have a project in mind?
Let's talk